
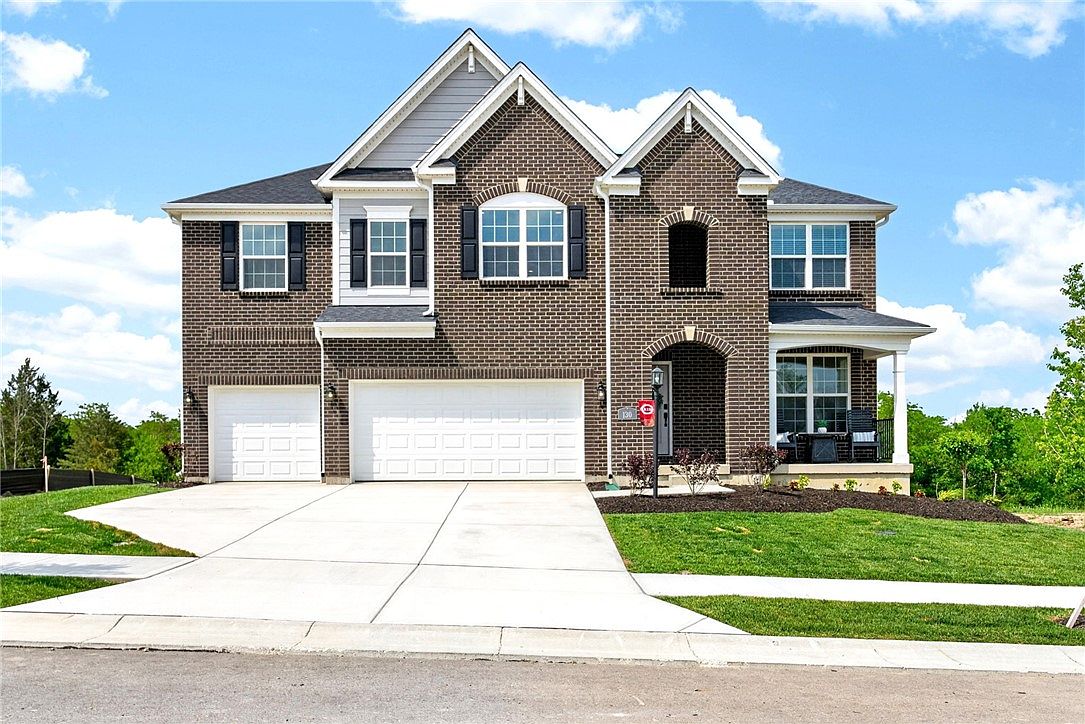


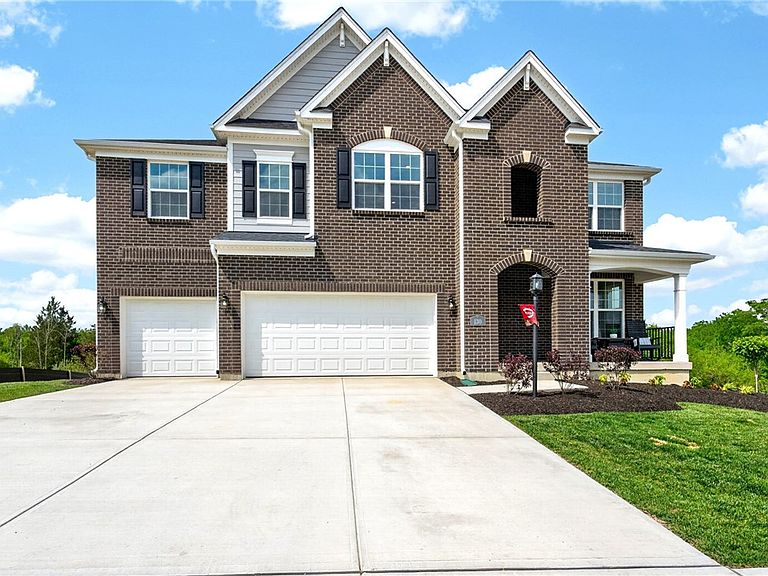

130 Morris St, Springboro, OH, 45066
About This Home
Elegant & traditional brick home offering over 3,500 square feet of thoughtfully designed living space. Just built in 2025, with 5 beds and 4 full baths, this floorplan is tailored for modern lifestyles, and blends timeless architectural detail with an open floor plan and sought-after features. The modern gourmet kitchen features custom cabinetry to the ceiling, gorgeous vertical tile backsplash, quartz countertops, 36" gas cooktop, stainless range hood, large center island and a butler's pantry. The convenient morning room is right off the kitchen and flows into to the living room, featuring a gas fireplace, and beautiful natural lighting. Step out from the morning room onto your large deck to enjoy the private view, perfect for summer gatherings. The main floor also feaures a bedroom with en-suite, fomal dining space, and convenient mud room. Everything has been carefully planned to deliver comfort and sophistication. Upstairs, the owner's retreat is a sanctuary featuring an ensuite with luxurious dual showerheads and built in bench, large double vanity and walk-in closet. A second en-suite bedroom, 2 additional bedrooms, another full bath with double vanities, a flexible loft space and laundry room complete the 2nd floor. The unfinished basement offers ample storage, or an opportunity for even more living space, with egress already in place. A stunning home to call your own, in beautiful Springboro!
Getting Around
 Car-Dependent
 Very Limited Transit
 Somewhat Bikeable
Schools
Construction
Condition
- Year built: 2025
Materials
- Construction materials: Brick,Fiber Cement
Type & Style
- Home type: SingleFamily
- Property subType: Single Family Residence
Interior
Appliances
- Appliances included: Cooktop,Dishwasher,Disposal,Microwave,Range
Basement
- Has basement: Yes
- Basement: Full,Unfinished
Bedroom
- Level: Second
- Dimensions: 14 x 12
Bedroom
- Level: Second
- Dimensions: 13 x 11
Bedroom
- Level: Second
- Dimensions: 13 x 10
Bedroom
- Level: Second
- Dimensions: 13 x 12
Bedrooms & Bathrooms
- Bedrooms: 5
- Bathrooms: 4
- Full bathrooms: 4
- Main level bathrooms: 1
Breakfast Room Nook
- Level: Main
- Dimensions: 10 x 5
Dining Room
- Level: Main
- Dimensions: 13 x 12
Entry Foyer
- Level: Main
- Dimensions: 16 x 5
Family Room
- Level: Main
- Dimensions: 18 x 19
Features
- Kitchen Island,Kitchen/Family Room Combo,Pantry,Quartz Counters,Solid Surface Counters
- Fireplace features: Gas
- Fireplace: Yes
Heating & Cooling
- Heating features: Natural Gas
- Cooling features: Central Air
Interior Area
- Total structure area: 3,549
- Total interior livable area: 3,549 sqft
Kitchen
- Level: Main
- Dimensions: 13 x 10
Laundry
- Level: Second
- Dimensions: 10 x 7
Loft
- Level: Second
- Dimensions: 15 x 10
Master Bedroom
- Level: Second
- Dimensions: 18 x 14
Other
- Level: Main
- Dimensions: 13 x 10
Property
Details
- Parcel number: 0818295009
- Zoning: Residential
- Zoning description: Residential
Features
- Levels: Two
- Stories: 2
Lot
- Lot size: 8,276 sqft
- Lot size dimensions: 135 x 62
Parking
- Total spaces: 3
- Parking features: Garage,Storage
- Has garage: Yes
- Attached garage spaces: 3
- Covered spaces: 3