


9838 Legion St Unit 1, Philadelphia, PA, 19114
About This Home
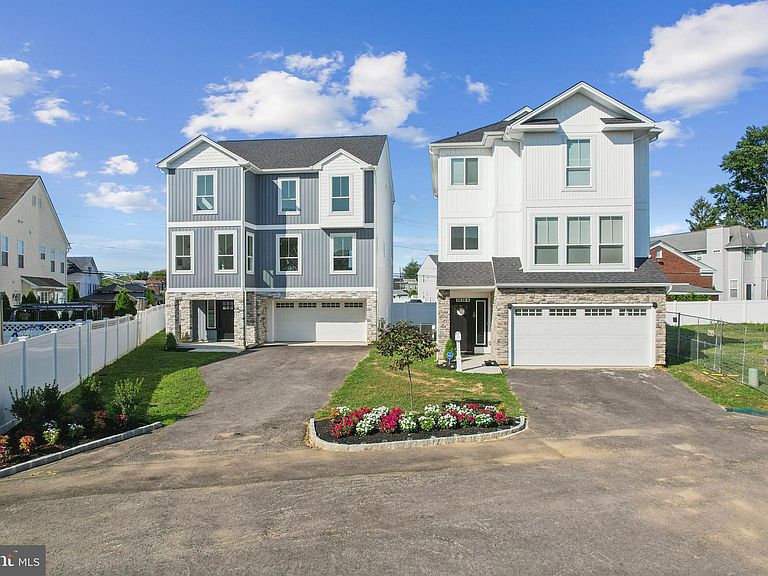
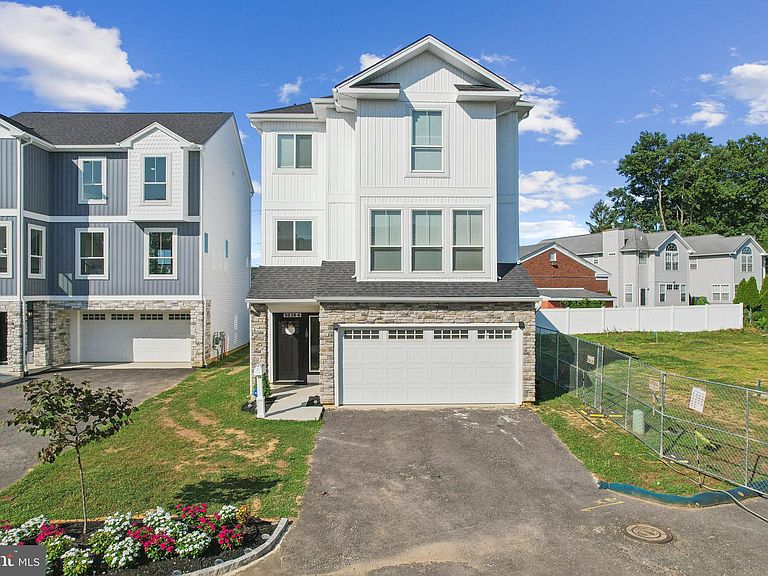
Last‑Chance MLS Remarks — Only 2 Lots Remaining + 10‑Year Tax Abatement Under Construction — Last chance to secure one of the final two homes at Legion Estates. This boutique 7‑home new‑construction community in the Far Northeast is nearing completion, and opportunities like this will not come again. Lot 1, offered at $698,900, delivers approximately 2,900 sq ft of refined open‑concept living along with a 10‑year real estate tax abatement for exceptional long‑term savings. The Scutter Model features a bright main level with formal dining, a chef’s kitchen with island seating, and a warm recreation room anchored by a fireplace. The upper level offers four spacious bedrooms, including a serene owner’s suite with private en‑suite bath, fully tiled bathrooms, and dedicated laundry. The lower level includes a two‑car garage, powder room, and a versatile second entertainment area ideal for a home theater, gym, or guest space. Additional highlights include LVT flooring on the first and second levels, a private fenced rear yard, and the ability to customize finishes. With only two homes remaining and construction progressing quickly, buyers seeking space, design, and long‑term value are urged to act now.
Getting Around
 Somewhat Walkable
 Some Transit
 Bikeable
Schools
Construction
Condition
- Property condition: Excellent
- New construction: Yes
- Year built: 2025
Materials
- Foundation: Slab
- Roof: Architectural Shingle
- Construction materials: Batts Insulation,Concrete,CPVC/PVC,Vinyl Siding,Other,Stone,Copper Plumbing
Type & Style
- Home type: SingleFamily
- Architectural style: Contemporary
- Property subType: Single Family Residence
Interior
Appliances
- Appliances included: Microwave,Dishwasher,Disposal,Self Cleaning Oven,Water Heater,Gas Water Heater
- Laundry features: Has Laundry,Upper Level
Basement
- Area: 0
Basement
- Has basement: Yes
- Basement: Full,Front Entrance,Finished,Garage Access,Exterior Entry,Rear Entrance
Bedrooms & Bathrooms
- Bedrooms: 4
- Bathrooms: 3
- Full bathrooms: 2
- 1/2 bathrooms: 1
- Main level bathrooms: 3
- Main level bedrooms: 4
Features
- Bathroom - Stall Shower,Bathroom - Tub Shower,Built-in Features,Bathroom - Walk-In Shower,Curved Staircase,Dining Area,Family Room Off Kitchen,Open Floorplan,Kitchen Island,Primary Bath(s),Recessed Lighting,9'+ Ceilings,Dry Wall
- Door features: Insulated,Sliding Glass
- Window features: Double Pane Windows
- Flooring: Carpet,Ceramic Tile,Luxury Vinyl,Wood
- Number of fireplaces: 1
- Fireplace features: Electric
- Fireplace: Yes
- Finished area below ground: 0
- Finished area above ground: 2,900
Heating & Cooling
- Heating features: Forced Air,Natural Gas
- Cooling features: Central Air,Electric
Interior Area
- Total structure area: 3,300
- Total interior livable area: 2,900 sqft
Property
Accessibility
- Accessibility features: None
Details
- Parcel number: 661000001
- Zoning: RSA4
- Zoning description: Residential Single Family
- Special condition: Standard
Features
- Levels: Three
- Stories: 3
- Pool features: None
- Exterior features: Extensive Hardscape,Lighting
- Fencing: Vinyl
- Has view: Yes
- View description: Other
- Frontage type: Road Frontage
Lot
- Lot size: 2,520 sqft
- Features: Cleared,Front Yard,Rear Yard,SideYard(s)
- Lot size dimensions: 0.00 x 0.00
Parking
- Total spaces: 2
- Parking features: Garage Faces Front,Driveway,Attached
- Has garage: Yes
- Attached garage spaces: 2
- Covered spaces: 2
- Has uncovered spaces: Yes