



425 Egret Ct, Jefferson, GA, 30549
About This Home
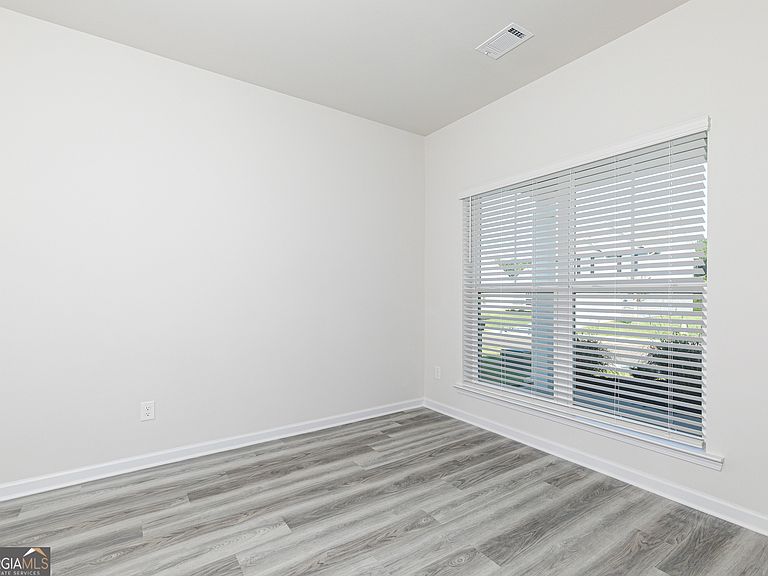
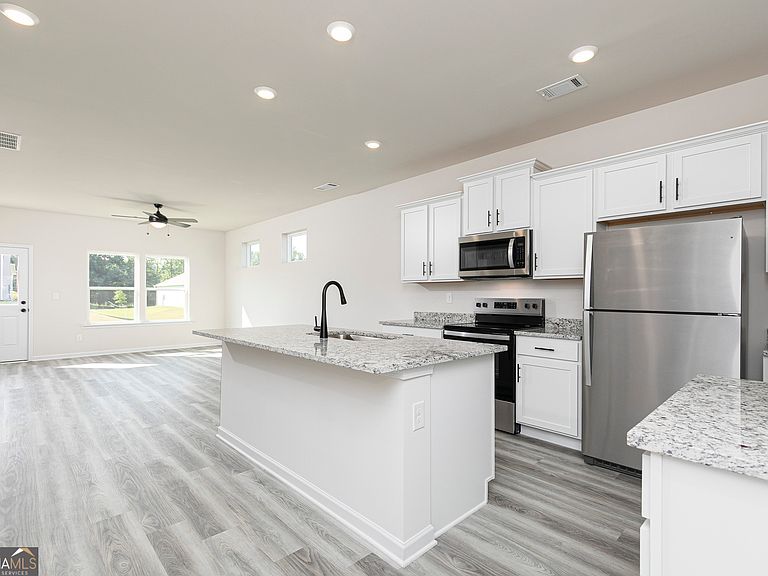
Welcome to the Savannah, a beautifully designed family home by LGI Homes, located in the desirable community of Lake Preserve at Jackson Trail. This spacious two-story home offers 3 bedrooms, 2.5 bathrooms, and an open, functional layout designed to grow with your lifestyle. From the moment you arrive, you'll appreciate the Savannah's charming exterior and professionally landscaped front yard. Inside, the open-concept main level creates an inviting atmosphere, perfect for hosting game days, family gatherings, or cozy nights at home. The chef-ready kitchen is a standout, featuring granite countertops, a spacious undermount sink, stainless steel Whirlpool appliances, and a generously sized pantry-making meal prep and entertaining effortless. Upstairs, a versatile loft provides the ideal flex space for a media room, home office, or play area. The private owner's suite is a true retreat, highlighted by an expansive walk-in closet and a well-appointed en-suite bath. Additional bedrooms offer excellent storage and comfortable layouts, ensuring everyone has room to spread out. The Savannah comes equipped with LGI Homes' sought-after CompleteHomeTM package, delivering exceptional value with upgrades included at no additional cost. Features include recessed lighting, energy-efficient appliances, a Wi-Fi-enabled garage door opener, and a convenient USB outlet in the kitchen-blending modern convenience with long-term efficiency. Residents of Lake Preserve at Jackson Trail enjoy community amenities such as a playground, grills and BBQ pits, a scenic pond, and easy access to nearby dining and shopping-making this home as convenient as it is comfortable. With abundant space, thoughtful design, and all-inclusive upgrades, the Savannah is the perfect place to put down roots and feel right at home.
Getting Around
 Car-Dependent
 Very Limited Transit
 Somewhat Bikeable
Schools
Construction
Condition
- Property condition: New Construction
- New construction: Yes
- Year built: 2025
Materials
- Foundation: Slab
- Roof: Composition
- Construction materials: Brick,Other,Stone
Type & Style
- Home type: SingleFamily
- Architectural style: Other
- Property subType: Single Family Residence
Interior
Appliances
- Appliances included: Dishwasher,Disposal,Electric Water Heater,Ice Maker,Microwave,Oven/Range (Combo),Refrigerator,Stainless Steel Appliance(s)
- Laundry features: Mud Room
Basement
- Basement: None
Bedrooms & Bathrooms
- Bedrooms: 3
- Bathrooms: 3
- Full bathrooms: 2
- 1/2 bathrooms: 1
- Main level bathrooms: 1
- Main level bedrooms: 1
Features
- Master On Main Level,Separate Shower,Walk-In Closet(s)
- Flooring: Carpet,Other
- Finished area below ground: 0
- Finished area above ground: 2,087
Heating & Cooling
- Heating features: Central,Electric
- Cooling features: Ceiling Fan(s),Central Air,Electric
Interior Area
- Total structure area: 2,087
- Total interior livable area: 2,087 sqft
Property
Details
- Parcel number: 106E 149
Features
- Levels: Two
- Stories: 2
- Residential vegetation: Grassed
Lot
- Lot size: 0.25 Acres
- Features: Level
Parking
- Parking features: Attached,Garage,Garage Door Opener
- Has garage: Yes
Climate Risk is Financial Risk
Every home has a financial story beyond the listing price. Below, you’ll see the climate risks that could affect this property — and in Bills & Affordability, how those risks may influence repairs, insurance, utilities, and long-term value.
Biggest Threats for This Home
- Cold Wave

- Ice Storm

- Lightning

- Strong Wind

- Tornado

How This Home’s Risks Compare
FEMA Declared Disasters Across Georgia Counties
Understanding the Costs
Financial advisors generally recommend spending no more than 30% of your gross household income on housing costs. In practice, many households stretch to 35% or beyond — especially in high-cost markets.
Estimated Costs Today
| Monthly | Annual | |
|---|---|---|
| Mortgage | $2,173 | $26,076 |
| Home Insurance * | $183 | $2,196 |
| Property Taxes | $283 | $3,396 |
| Electricity | $219 | $2,637 |
| Total | $2,858 | $34,296 |
Income You'd Need if You Spent...
Georgia FAIR Plan Programs


How Costs Could Change Over Time
Climate risk is quickly impacting all of the major home ownership costs. Adjust the growth rates and percentage of income spent on housing below to see how your housing costs could change over the next 10 years — and what income you'd need to keep up.
Comparing Against the Market
Price Per Sq Ft
vs Other Active Listings
Avg $/sqft
vs Homes Sold Last Month
Median $/sqft
Current Market Trends
Median Price Per Square Foot
The median price per square foot of homes sold in this area each month. Compare this to this listing's price per square foot to gauge whether the home is priced in line with recent sales.
Historicals for This Listing
Zestimate History ($/sqft)
Price History
| Date | Event | Price |
|---|---|---|
| 2026-05-09 | Price change | $429,900 |
| 2026-04-12 | Listed for sale | $435,900 |
| 2026-04-01 | Listing removed | $435,900 |
| 2026-03-23 | Listed for sale | $435,900 |
| 2026-03-04 | Pending sale | $435,900 |
| 2026-02-27 | Listed for sale | $435,900 |
| 2026-02-27 | Listing removed | $435,900 |
| 2026-01-08 | Listed for sale | $435,900 |
| 2026-01-03 | Listing removed | $435,900 |
| 2025-12-02 | Listed for sale | $435,900 |
| 2025-10-20 | Pending sale | $435,900 |
| 2025-10-03 | Price change | $435,900 |
| 2025-09-19 | Listed for sale | $431,900 |
| 2025-09-10 | Listing removed | $431,900 |
| 2025-08-14 | Price change | $431,900 |
| 2025-08-07 | Listed for sale | $430,900 |
 View on Zillow