

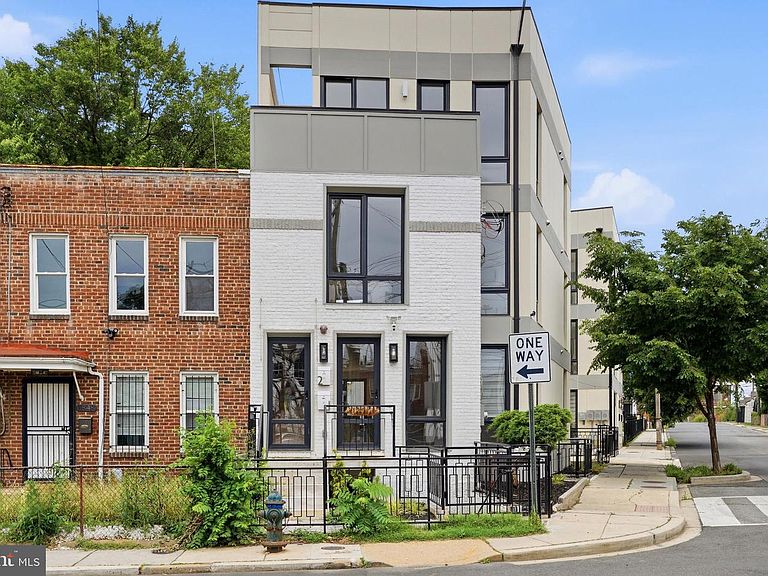
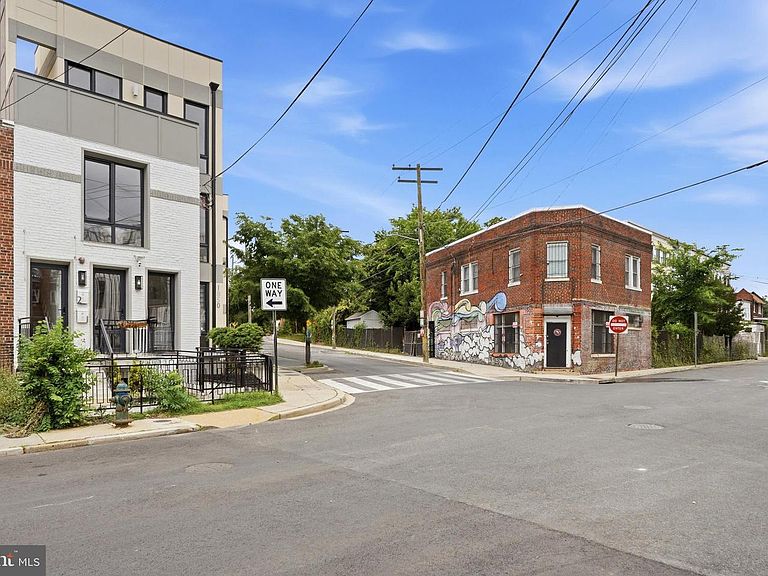

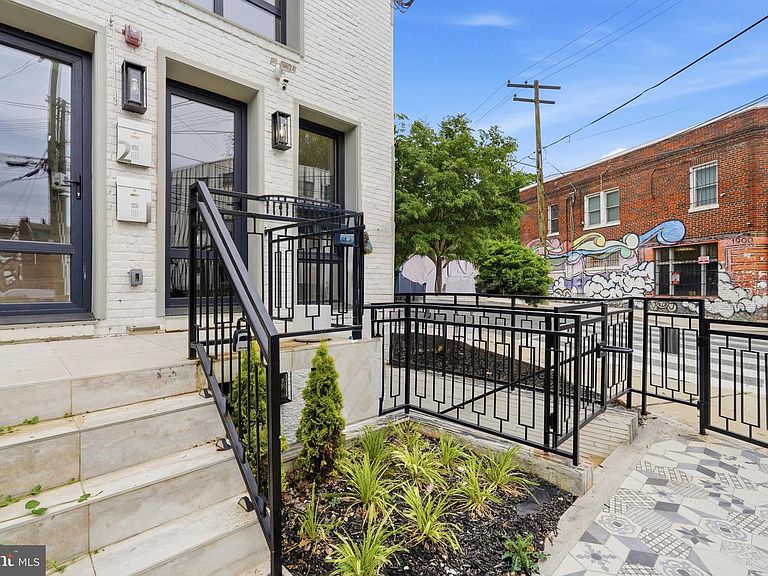
1850 Capitol Ave NE #2, Washington, DC, 20002
About This Home
Set atop a boutique new development in Ivy City, this two-level penthouse delivers over 2,000 square feet of refined, design-forward living. With 4 bedrooms, a den, and 4.5 baths, the layout offers both scale and flexibility, ideal for modern city living. The main level unfolds into a bright, open living and dining space centered around a streamlined kitchen with bold cabinetry, a statement island, and clean architectural lines. Wide-plank oak flooring grounds the space, while high-performance European windows provide both quiet and abundant natural light throughout. Upstairs, the bedroom suites are well-separated for privacy, each paired with its own bath and finished with elevated materials. The additional den creates an ideal work-from-home setup or secondary lounge. Above it all, a private rooftop terrace offers a true extension of the home—generous in size and positioned to capture iconic city views, making it equally suited for entertaining or quiet evenings. Off-street parking included and a thoughtfully designed modern building complete the offering. Ideally positioned near Union Market, Ivy City, and the National Arboretum, residents enjoy easy access to acclaimed restaurants, breweries, cafés, fitness studios, and some of DC’s fastest-growing lifestyle and retail destinations, all while remaining conveniently connected to Capitol Hill, H Street, and downtown Washington.
Getting Around
 Very Walkable
 Very Limited Transit
 Bikeable
Schools
Construction
Condition
- Property condition: Excellent
- New construction: Yes
- Year built: 2025
Materials
- Construction materials: Brick
Type & Style
- Home type: Condo
- Architectural style: Contemporary
- Property subType: Condominium
Interior
Appliances
- Appliances included: Electric Water Heater
- Laundry features: Dryer In Unit,Washer In Unit,In Unit
Bedrooms & Bathrooms
- Bedrooms: 4
- Bathrooms: 5
- Full bathrooms: 4
- 1/2 bathrooms: 1
- Main level bathrooms: 2
- Main level bedrooms: 1
Features
- Combination Kitchen/Dining,Combination Dining/Living,Open Floorplan,Kitchen - Gourmet,Kitchen Island,Recessed Lighting
- Flooring: Engineered Wood
- Finished area above ground: 2,028
Heating & Cooling
- Heating features: Forced Air,Electric
- Cooling features: Central Air,Electric
Interior Area
- Total structure area: 2,028
- Total interior livable area: 2,028 sqft
Property
Accessibility
- Accessibility features: None
Details
- Parcel number: NO TAX RECORD
- Attached to another structure: Yes
- Zoning: RF-1
- Special condition: Standard
Features
- Levels: Two
- Stories: 2
- Pool features: None
- Patio & porch: Roof,Deck
Lot
- Features: Urban Land-Beltsville-Chillum
Parking
- Total spaces: 1
- Parking features: On-site - Sale,Off Street