


3816 Bucks Of Gains Creek Rd, McAlester, OK, 74501
About This Home
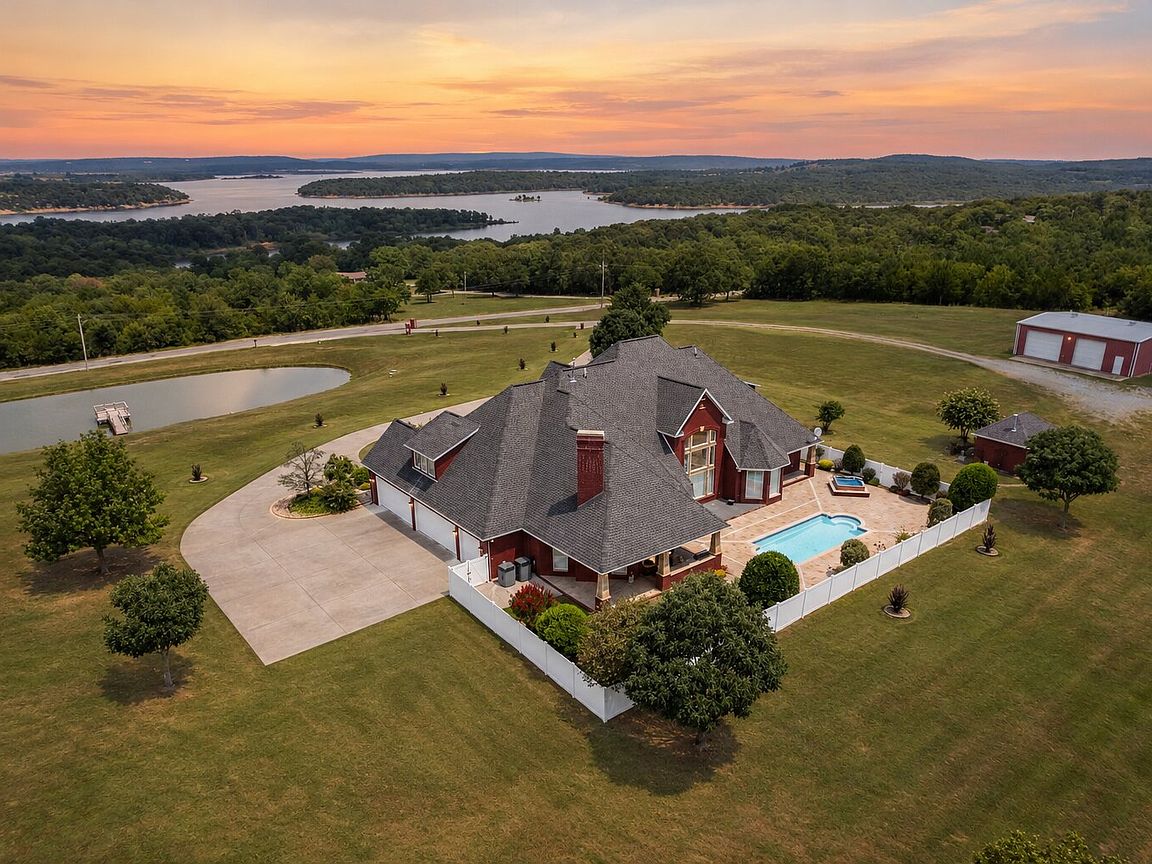
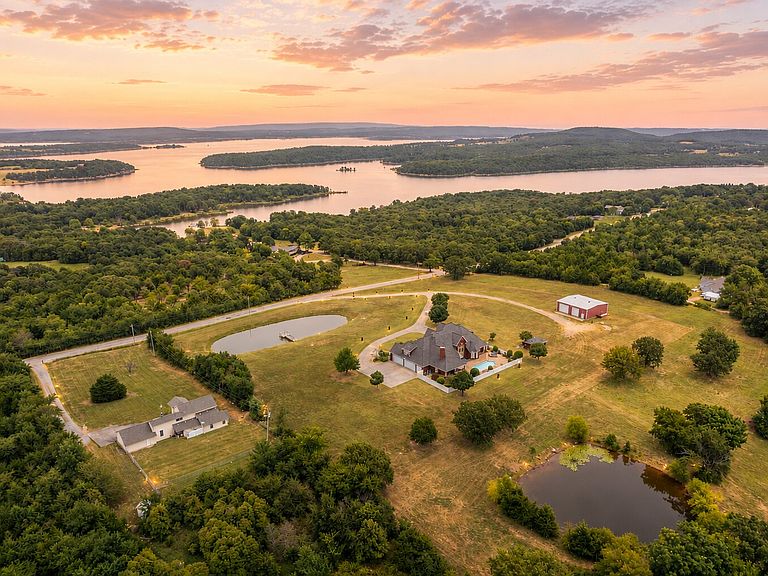
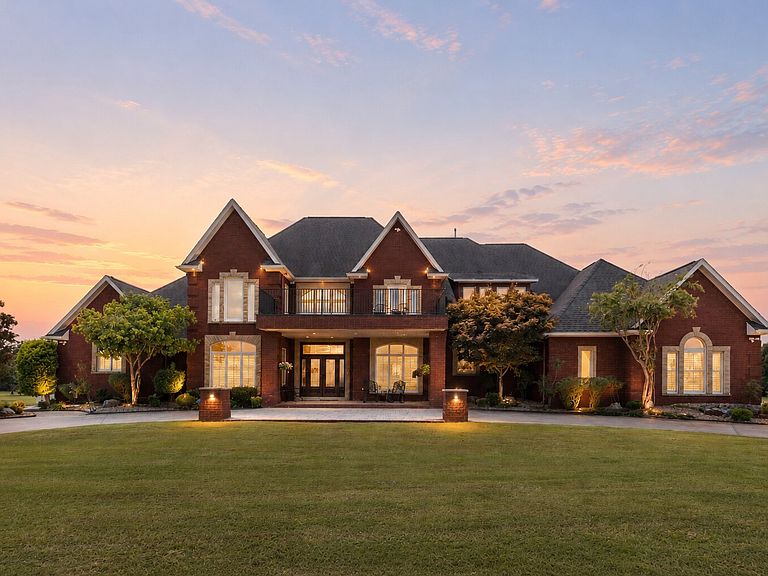
Luxury LAKE VIEW Estate on 6.5 Acres. Extraordinary custom-built estate offering expansive lake views and a rare opportunity in southeastern Oklahoma. This private, luxury retreat spans 6.5 acres and delivers the perfect blend of upscale living and serene lake life. Designed for entertaining and everyday comfort, the home boasts 6 bedrooms, 5 full baths, 3 half baths, an executive office with balcony, theater room, game room, fitness room, and more. Main level highlights: formal living, formal dining, spacious open-concept kitchen and living area, two private primary suites with full baths, and utility room with sink/storage. The grand primary suite includes a whirlpool tub, glass block walk-in shower, oversized walk-in closet, private office, and wet bar with sink and ice maker—plus direct access to the pool and hot tub. The dream kitchen features an AGA 6-burner range with broiler, slow cooker, and roaster functions, JennAir double ovens, ample counter space, custom cabinetry, and a pantry. Upstairs includes an additional living area, half bath, a bedroom with a pullman bath connected to a flex office with balcony overlooking the lake, and an exercise room with a cedar-lined closet. The basement offers a full secondary living space with fireplace, bar/kitchenette, pool table, theater room, two bedrooms, a second utility room, and a reinforced concrete safe room with steel door and full bath. Outdoor features: heated saltwater pool, hot tub, built-in grill/burner, outdoor fridge, fenced backyard, oversized 4.5-car garage, stocked pond, 40x50 shop with full bath. Additional features: whole-house Generac generator, intercom system, and laundry chute. This is lake and country living at its finest—offering peace, privacy, and room to roam. With expansive square footage, exceptional craftsmanship, and breathtaking views, this estate is a one-of-a-kind opportunity you won’t want to miss. Additional 135+ acres available for purchase.
Getting Around
 Car-Dependent
 Very Limited Transit
 Somewhat Bikeable
Schools
Construction
Condition
- Year built: 2007
Materials
- Foundation: Basement,Slab
- Roof: Asphalt,Fiberglass
- Construction materials: Brick,Wood Frame
Type & Style
- Home type: SingleFamily
- Architectural style: English
- Property subType: Single Family Residence
Interior
Appliances
- Appliances included: Built-In Range,Built-In Oven,Double Oven,Dishwasher,Electric Water Heater,Disposal,Gas Water Heater,Ice Maker,Microwave,Oven,Range,Refrigerator,PlumbedForIce Maker
- Laundry features: Washer Hookup,Electric Dryer Hookup
Basement
- Has basement: Yes
- Basement: Finished,Full
Bathroom
- Level: First
Bathroom
- Level: Basement
Bedroom
- Level: First
Bedroom
- Level: Second
Bedroom
- Level: Basement
Bedroom
- Level: Basement
Bedrooms & Bathrooms
- Bedrooms: 6
- Bathrooms: 8
- Full bathrooms: 5
- 1/2 bathrooms: 3
Bonus Room
- Level: Second
Bonus Room
- Level: Basement
Den
- Level: First
Den
- Level: Basement
Dining Room
- Level: First
Features
- Wet Bar,Granite Counters,High Ceilings,Hot Tub/Spa,Other,Pullman Bath,Vaulted Ceiling(s),Ceiling Fan(s),Gas Range Connection,Gas Oven Connection,Programmable Thermostat
- Door features: Insulated Doors
- Window features: Vinyl,Insulated Windows,Storm Window(s)
- Flooring: Carpet,Tile,Wood
- Number of fireplaces: 4
- Fireplace features: Insert,Gas Log,Gas Starter
- Fireplace: Yes
Game Room
- Level: Basement
Heating & Cooling
- Heating features: Central,Propane
- Cooling features: Central Air
Interior Area
- Total structure area: 10,138
- Total interior livable area: 10,138 sqft
Kitchen
- Level: First
Living Room
- Level: First
Living Room
- Level: Second
Office
- Level: First
Office
- Level: Second
Primary Bathroom
- Level: First
Primary Bedroom
- Level: First
Utility Room
- Level: First
Property
Details
- Parcel number: 00001806N16E010201
- Horse amenities: Horses Allowed
Features
- Levels: Three Or More
- Stories: 3
- Pool features: Fiberglass,In Ground
- Patio & porch: Balcony,Covered,Patio,Porch
- Exterior features: Concrete Driveway,Sprinkler/Irrigation,Landscaping,Lighting,Outdoor Grill,Other,Rain Gutters,Satellite Dish
- Has spa: Yes
- Spa features: Hot Tub
- Fencing: Vinyl
- Has view: Yes
- View description: Seasonal View
- Waterbody name: Eufaula Lake
- Horses can be raised: Yes
- Living area range: 6000+ SqFt
Lot
- Lot size: 6.50 Acres
- Features: Additional Land Available,Mature Trees,Other,Pond on Lot
Parking
- Total spaces: 4
- Parking features: Attached,Garage,Porte-Cochere,Garage Faces Side,Workshop in Garage
- Has garage: Yes
- Attached garage spaces: 4
- Covered spaces: 4
Climate Risk is Financial Risk
Every home has a financial story beyond the listing price. Below, you’ll see the climate risks that could affect this property — and in Bills & Affordability, how those risks may influence repairs, insurance, utilities, and long-term value.
Biggest Threats for This Home
- Ice Storm

- Hail

- Heat Wave

- Inland Flooding

- Lightning

- Strong Wind

- Tornado

- Wildfire

- Winter Weather

- Cold Wave

How This Home’s Risks Compare
FEMA Declared Disasters in Pittsburg County and Oklahoma
Understanding the Costs
Financial advisors generally recommend spending no more than 30% of your gross household income on housing costs. In practice, many households stretch to 35% or beyond — especially in high-cost markets.
Estimated Costs Today
| Monthly | Annual | |
|---|---|---|
| Mortgage | $6,568 | $78,816 |
| Home Insurance | $1,808 | $21,696 |
| Property Taxes | $562 | $6,744 |
| Electricity | $754 | $9,049 |
| Total | $9,692 | $116,304 |
Income You'd Need if You Spent...
How Costs Could Change Over Time
Climate risk is quickly impacting all of the major home ownership costs. Adjust the growth rates and percentage of income spent on housing below to see how your housing costs could change over the next 10 years — and what income you'd need to keep up.
Comparing Against the Market
Price Per Sq Ft
vs Other Active Listings
Avg $/sqft
vs Homes Sold Last Month
Median $/sqft
Current Market Trends
Median Price Per Square Foot
The median price per square foot of homes sold in this area each month. Compare this to this listing's price per square foot to gauge whether the home is priced in line with recent sales.
Historicals for This Listing
Zestimate History ($/sqft)
Price History
| Date | Event | Price |
|---|---|---|
| 2026-08-10 | Listed for sale | $1,299,000 |
| 2026-08-10 | Listing removed | $1,299,000 |
| 2026-06-04 | Price change | $1,299,000 |
| 2026-02-08 | Listed for sale | $1,375,000 |
| 2026-02-08 | Listing removed | $1,375,000 |
| 2025-08-07 | Listed for sale | $1,375,000 |
 View on Zillow