



1553 Hickory Lndg, De Soto, MO, 63020
2beds
2baths
1,460sqft
$284,000
$195price/sqft
$2,034/moest. monthly cost
$81,360/yrincome needed
About This Home
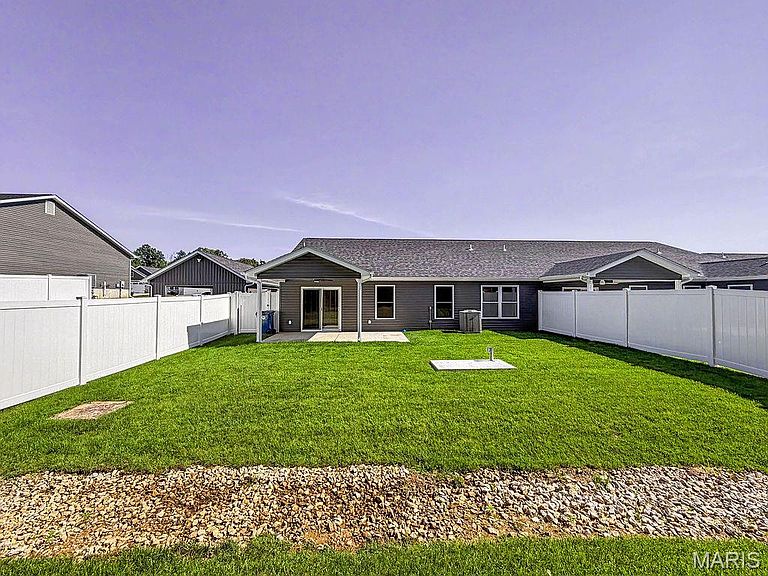
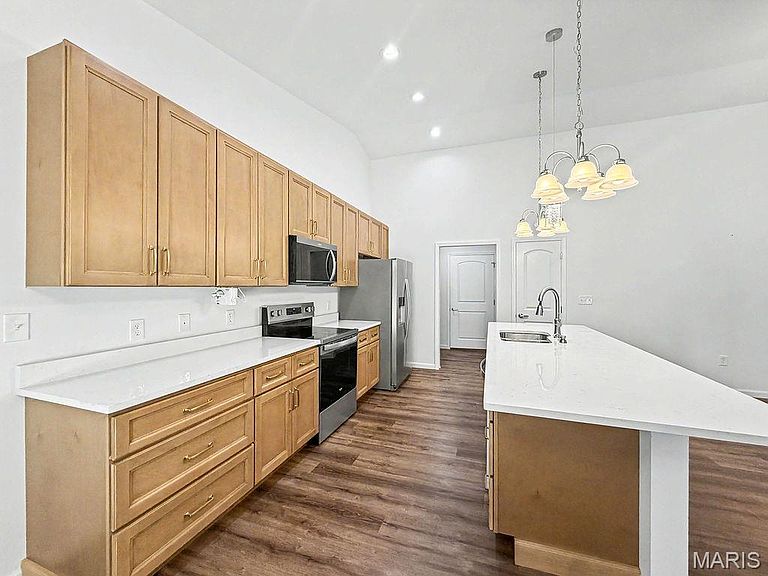
Upgrades Everywhere! Welcome to the Villas at West Ridge! This villa community is rich with charachter and personality. Enjoy 2 Bedrooms, 2 Bathrooms, Open Floor Plan, Vaulted Ceilings, Custom Cabinets with a Quartz counter top, Stainless Steele appliances, kitchen pantry, the primary bedroom has a nice size walk in closet, main floor laundry, 2 car garage (20x22), and the entire villa has luxury vinyl flooring. Outside a covered patio , fenced in yard that backs up to woods. Lived in less than 12 months and overloaded with upgrades. You will be surprised at all the luxurious space you will have. And the HOA will handle grass cutting and outside structure maintaince. Make the move to relaxation street!
Getting Around
23
 Car-Dependent
0
 Very Limited Transit
8
 Somewhat Bikeable
Schools
5/10
6/10
7/10
Construction
Condition
- New construction: Yes
- Year built: 2025
Materials
- Construction materials: Stone Veneer,Brick Veneer,Vinyl Siding
Type & Style
- Home type: SingleFamily
- Architectural style: Contemporary,Traditional
- Property subType: Single Family Residence
Interior
Appliances
- Appliances included: Dishwasher,Disposal,Microwave,Electric Range,Electric Oven,Electric Water Heater
- Laundry features: Main Level
Basement
- Basement: Crawl Space
Bedrooms & Bathrooms
- Bedrooms: 2
- Bathrooms: 2
- Full bathrooms: 2
- Main level bathrooms: 2
- Main level bedrooms: 2
Features
- Dining/Living Room Combo,Kitchen/Dining Room Combo,Open Floorplan,Vaulted Ceiling(s),Custom Cabinetry,Pantry,Walk-In Closet(s),Double Vanity
- Door features: Panel Door(s)
- Window features: Insulated Windows,Tilt-In Windows
- Fireplace features: None
- Finished area above ground: 1,460
Heating & Cooling
- Heating features: Electric
- Cooling features: Central Air,Electric
Interior Area
- Total structure area: 1,460
- Total interior livable area: 1,460 sqft
Property
Details
- Parcel number: 1780340300200461
- Special condition: Standard
Features
- Levels: One
Lot
- Lot size: 9,147 sqft
- Features: Adjoins Wooded Area
- Lot size dimensions: 0 x 0
Parking
- Total spaces: 2
- Parking features: Attached,Garage
- Has garage: Yes
- Attached garage spaces: 2
- Covered spaces: 2