


2560 Holly Ln, Hatfield, PA, 19440
About This Home
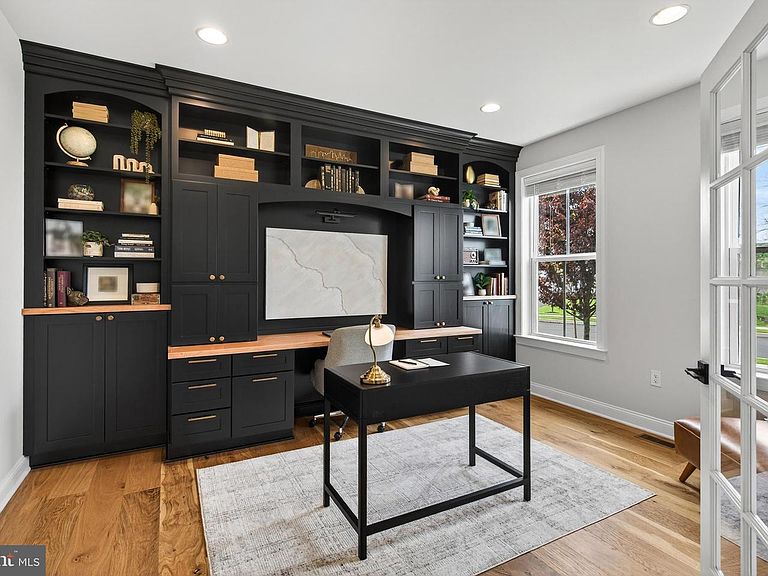
Rare in Hatfield Township: a 5-bedroom, 2022-built modern farmhouse in North Penn School District with a true first-floor in-law suite — a purpose-built bedroom and full bath on the main level, designed in from the start, not a converted den or flex room. If you've searched for newer construction with genuine first-floor living and come up empty, this is the home that actually checks the box. The first floor also includes a dedicated home office behind 10-lite glass French doors — a real room, not a nook — plus a custom mudroom with paneled wood millwork and built-in storage. The main level is open-concept, built for entertaining: an extended dining area under a cathedral ceiling flows into a great room anchored by a 36-inch direct-vent propane fireplace with painted mantel and slate surround. Upstairs, the primary suite offers two walk-in closets and a deluxe en suite with a freestanding soaking tub, joined by three additional bedrooms and another full bath. The finished lower level adds roughly 1,074 square feet for recreation, media, fitness, or playroom use. Outside, a fully fenced and landscaped 0.67-acre lot offers a covered front porch, rear deck, fire pit area, play area, and in-ground sprinkler system. Key facts: 5 bedrooms, 3.5 bathrooms. Approximately 4,200 square feet of total livable space — 3,100+ above grade plus 1,074 finished basement. Built 2022 by W.B. Homes in the Bexley at Pennsbury community. North Penn School District. Hatfield Township, Montgomery County, PA 19440. Modern Farmhouse elevation, non-stucco exterior. Two-zone propane HVAC. Public water and sewer. HOA approximately $1,200 per year. Lot 0.67 acres, fully fenced. The first-floor in-law suite is a purpose-built design feature — a true main-level bedroom and full bath — not a converted office, den, or flex room, and not part of the standard W.B. Homes floor plan. The main level is open-concept, not a separate formal dining room. The finished basement includes an egress window; it is not a walkout and has no grade-level exterior door. The home is ready for a flexible settlement, approximately 10 minutes from Lansdale Station regional rail, with access to Route 309 and the Pennsylvania Turnpike Northeast Extension. 2560 Holly Lane is unusual for Hatfield Township because it combines newer construction, a true first-floor in-law suite, a separate first-floor office, 5 bedrooms, an open-concept main level, finished basement space, a fully fenced 0.67-acre lot, and North Penn School District location in one home.
Getting Around
 Car-Dependent
 Very Limited Transit
 Somewhat Bikeable
Schools
Construction
Condition
- Property condition: Excellent
- Year built: 2022
Materials
- Foundation: Concrete Perimeter
- Roof: Shingle
- Construction materials: Vinyl Siding,Stone
Type & Style
- Home type: SingleFamily
- Architectural style: Traditional
- Property subType: Single Family Residence
Interior
Appliances
- Appliances included: Washer,Dryer,Refrigerator,Oven,Dishwasher,Six Burner Stove,Water Heater
- Laundry features: Upper Level
Basement
- Has basement: Yes
- Basement: Finished
Bedroom2
- Level: Upper
- Area: 196
- Dimensions: 14 X 14
Bedroom3
- Level: Upper
- Area: 154
- Dimensions: 14 X 11
Bedroom4
- Level: Upper
- Area: 140
- Dimensions: 14 X 10
Bedroom5
- Level: Main
- Area: 156
- Dimensions: 12 X 13
Bedrooms & Bathrooms
- Bedrooms: 5
- Bathrooms: 4
- Full bathrooms: 3
- 1/2 bathrooms: 1
- Main level bathrooms: 2
- Main level bedrooms: 1
Dining Room
- Level: Main
- Area: 154
- Dimensions: 11 X 14
Family Room
- Level: Lower
- Area: 928
- Dimensions: 32 X 29
Family Room
- Level: Lower
- Area: 143
- Dimensions: 11 X 13
Features
- Recessed Lighting,Soaking Tub,Kitchen Island,Pantry
- Flooring: Wood,Carpet
- Number of fireplaces: 1
- Fireplace: Yes
- Finished area below ground: 1,000
- Finished area above ground: 3,100
Heating & Cooling
- Heating features: Central,Propane
- Cooling features: Central Air,Electric
Interior Area
- Total structure area: 4,100
- Total interior livable area: 4,100 sqft
Kitchen
- Level: Main
- Area: 280
- Dimensions: 20 X 14
Living Room
- Level: Main
- Area: 288
- Dimensions: 18 X 16
Office
- Level: Main
- Area: 154
- Dimensions: 14 X 11
Primary Bedroom
- Level: Upper
- Area: 306
- Dimensions: 18 X 17
Storage Room
- Level: Lower
- Area: 340
- Dimensions: 17 X 20
Property
Accessibility
- Accessibility features: None
Details
- Parcel number: 350007723477
- Zoning: R
- Special condition: Standard
Features
- Levels: Two
- Stories: 2
- Pool features: None
- Patio & porch: Deck
- Fencing: Back Yard
Lot
- Lot size: 0.67 Acres
- Lot size dimensions: 149.00 x 0.00
Parking
- Total spaces: 4
- Parking features: Inside Entrance,Attached,Driveway
- Has garage: Yes
- Attached garage spaces: 2
- Covered spaces: 2
- Has uncovered spaces: Yes
- Uncovered spaces: 2
Climate Risk is Financial Risk
Every home has a financial story beyond the listing price. Below, you’ll see the climate risks that could affect this property — and in Bills & Affordability, how those risks may influence repairs, insurance, utilities, and long-term value.
Biggest Threats for This Home
- Inland Flooding

- Winter Weather

- Cold Wave

- Heat Wave

- Strong Wind

How This Home’s Risks Compare
FEMA Declared Disasters Across Pennsylvania Counties
Understanding the Costs
Financial advisors generally recommend spending no more than 30% of your gross household income on housing costs. In practice, many households stretch to 35% or beyond — especially in high-cost markets.
Estimated Costs Today
| Monthly | Annual | |
|---|---|---|
| Mortgage | $6,315 | $75,780 |
| Home Insurance * | $346 | $4,152 |
| Property Taxes | $1,342 | $16,104 |
| Electricity | $449 | $5,398 |
| Total | $8,452 | $101,424 |
Income You'd Need if You Spent...
Pennsylvania FAIR Plan Programs
Insurance Placement Facility of Pennsylvania/FAIR Plan
 Wildfire
 HailWind
How Costs Could Change Over Time
Climate risk is quickly impacting all of the major home ownership costs. Adjust the growth rates and percentage of income spent on housing below to see how your housing costs could change over the next 10 years — and what income you'd need to keep up.
Comparing Against the Market
Price Per Sq Ft
vs Other Active Listings
Avg $/sqft
vs Homes Sold Last Month
Median $/sqft
Current Market Trends
Median Price Per Square Foot
The median price per square foot of homes sold in this area each month. Compare this to this listing's price per square foot to gauge whether the home is priced in line with recent sales.
Historicals for This Listing
Zestimate History ($/sqft)
Price History
| Date | Event | Price |
|---|---|---|
| 2026-08-06 | Price change | $1,239,000 |
| 2026-06-23 | Price change | $1,249,000 |
| 2026-05-29 | Listed for sale | $1,295,000 |
| 2023-09-05 | Sold | $1,026,590 |
 View on Zillow