



1630 Long Cove Drive, Lincolnton, GA, 30817
About This Home
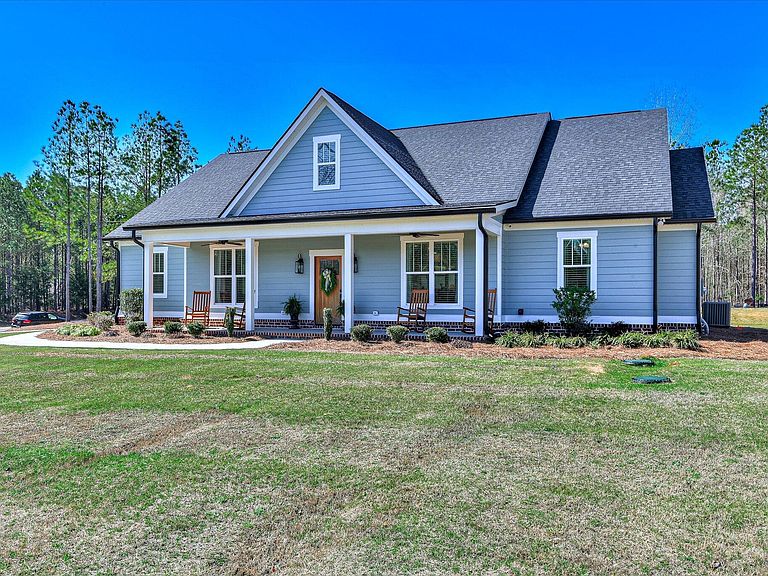
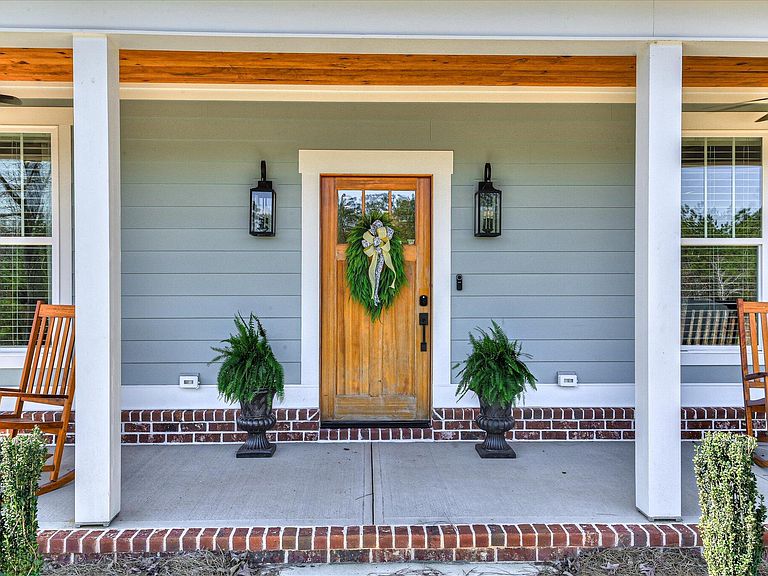
Welcome to refined lake living in the prestigious Long Cove subdivision on the shores of Clarks Hill Lake. Custom built in 2023, this exceptional 1½-story home blends timeless craftsmanship with modern luxury, offering thoughtfully designed spaces, upscale finishes, and effortless functionality throughout. From the moment you arrive, the covered front porch with its rich stained wood ceiling and ceiling fans sets the tone for the quality and detail found inside. Step through the door into a beautifully appointed interior showcasing magnificent LVP flooring throughout the main living areas, custom wainscoting panels, and shiplap accents that add warmth and architectural character. The heart of the home is the stunning custom kitchen, designed to impress and built for everyday living. It features all stainless steel appliances, a striking tile backsplash, a convenient vac pan, and an oversized island with bar seating--perfect for gathering with family and friends. A glass-front display cabinet offers an elegant space to showcase treasured pieces, while the breakfast room, positioned just to the right of the kitchen, provides a bright and inviting setting for casual dining. Flowing seamlessly from the kitchen is the spacious great room, highlighted by an electric fireplace flanked by custom-built cabinetry on both sides, creating a beautiful focal point and abundant storage. Natural light and detailed millwork elevate the space, making it equally suited for quiet evenings or entertaining guests. The main level offers four generously sized bedrooms, each featuring its own walk-in closet--an uncommon and highly desirable feature. The primary suite serves as a private retreat, complete with a luxurious spa-inspired bath boasting a soaking tub, expansive tile shower, and refined finishes. Additionally, there are one and ½ baths on the main level that showcase elegant tile flooring. Functionality meets luxury with a well-appointed laundry room, dedicated mudroom, and a central vacuum system that enhances everyday ease. The private office, accessible directly from the two-car garage, offers the ideal setup for remote work or managing household affairs with quiet separation from the main living areas. Upstairs, you'll find a versatile fifth bedroom complete with its own ensuite bath and walk-in closet--perfect for guests, a teen suite, or additional private living space. Outdoor living is just as inviting as the interior. The covered back patio mirrors the front porch with a stained wood ceiling and ceiling fans, creating an ideal setting for relaxing or entertaining. In addition to the attached two-car garage, the property features another attached garage that is currently used as a workshop, offering endless possibilities for hobbies, storage, or creative space. Located just around the corner from the community dock, this home provides convenient access to the lake lifestyle that makes Long Cove so desirable--boating, fishing, and sunset cruises are moments away. This 2023 custom masterpiece is more than a home--it's a statement of quality, comfort, and elevated lake living.
Getting Around
 Car-Dependent
 Very Limited Transit
 Somewhat Bikeable
Schools
Construction
Condition
- Year built: 2023
Materials
- Foundation: Slab
- Roof: Composition
- Construction materials: Brick,Fiber Cement
Type & Style
- Home type: SingleFamily
- Property subType: Single Family Residence
Interior
Appliances
- Appliances included: Built-In Microwave,Washer,Refrigerator,Range,Dryer,Disposal,Dishwasher
- Laundry features: Dryer Hookup,Washer Hookup
Basement
- Basement: None
Bathroom1
- Level: Main
Bathroom2
- Level: Main
Bathroom3
- Level: Main
Bathroom4
- Level: Upper
Bedroom2
- Level: Main
Bedroom3
- Level: Main
Bedroom4
- Level: Main
Bedroom5
- Level: Upper
Bedrooms & Bathrooms
- Bedrooms: 5
- Bathrooms: 4
- Full bathrooms: 3
- 1/2 bathrooms: 1
Breakfast Room
- Level: Main
Features
- Central Vacuum,Walk-in Closet(s),Kitchen Island,Pantry,Blinds/Shades,Built-in Features,Eat-in Kitchen,Walk-In Closet(s)
- Flooring: LVT/LVP,Ceramic Tile
- Attic: Floored,Permanent Stairs
Great Room
- Level: Main
Heating & Cooling
- Heating features: Heat Pump,Fireplace(s),Electric
- Cooling features: Central Air,Ceiling Fan(s),Heat Pump
Interior Area
- Total structure area: 2,592
- Total interior livable area: 2,592 sqft
Kitchen
- Level: Main
Laundry
- Level: Main
Master Bedroom
- Level: Main
Office
- Level: Upper
Property
Details
- Parcel number: 59H036
- Special condition: Standard
Features
- Levels: One and One Half
- Patio & porch: Covered,Patio,Front Porch,Rear Porch
Lot
- Lot size: 1.33 Acres
- Features: Lake Privileges,Sprinklers in Front,Sprinklers in Rear
- Lot size dimensions: 1.33 Ac
Parking
- Total spaces: 2.5
- Parking features: Workshop in Garage,Attached,Concrete,Garage Door Opener,Garage,Storage
Climate Risk is Financial Risk
Every home has a financial story beyond the listing price. Below, you’ll see the climate risks that could affect this property — and in Bills & Affordability, how those risks may influence repairs, insurance, utilities, and long-term value.
Biggest Threats for This Home
- Ice Storm

- Strong Wind

- Tornado

- Cold Wave

- Hail

- Inland Flooding

- Lightning

How This Home’s Risks Compare
FEMA Declared Disasters Across Georgia Counties
Understanding the Costs
Financial advisors generally recommend spending no more than 30% of your gross household income on housing costs. In practice, many households stretch to 35% or beyond — especially in high-cost markets.
Estimated Costs Today
| Monthly | Annual | |
|---|---|---|
| Mortgage | $3,008 | $36,096 |
| Home Insurance * | $189 | $2,268 |
| Property Taxes | $396 | $4,752 |
| Electricity | $251 | $3,021 |
| Total | $3,844 | $46,128 |
Income You'd Need if You Spent...
Georgia FAIR Plan Programs

How Costs Could Change Over Time
Climate risk is quickly impacting all of the major home ownership costs. Adjust the growth rates and percentage of income spent on housing below to see how your housing costs could change over the next 10 years — and what income you'd need to keep up.
Comparing Against the Market
Price Per Sq Ft
vs Other Active Listings
Avg $/sqft
vs Homes Sold Last Month
Median $/sqft
Current Market Trends
Median Price Per Square Foot
The median price per square foot of homes sold in this area each month. Compare this to this listing's price per square foot to gauge whether the home is priced in line with recent sales.
Historicals for This Listing
Zestimate History ($/sqft)
Price History
| Date | Event | Price |
|---|---|---|
| 2026-05-11 | Listed for sale | $595,000 |
| 2026-05-11 | Listing removed | $595,000 |
| 2026-02-26 | Listed for sale | $595,000 |
| 2023-08-11 | Sold | $25,900 |
 View on Zillow