


253 Pedric Dr, Wetumpka, AL, 36093
About This Home
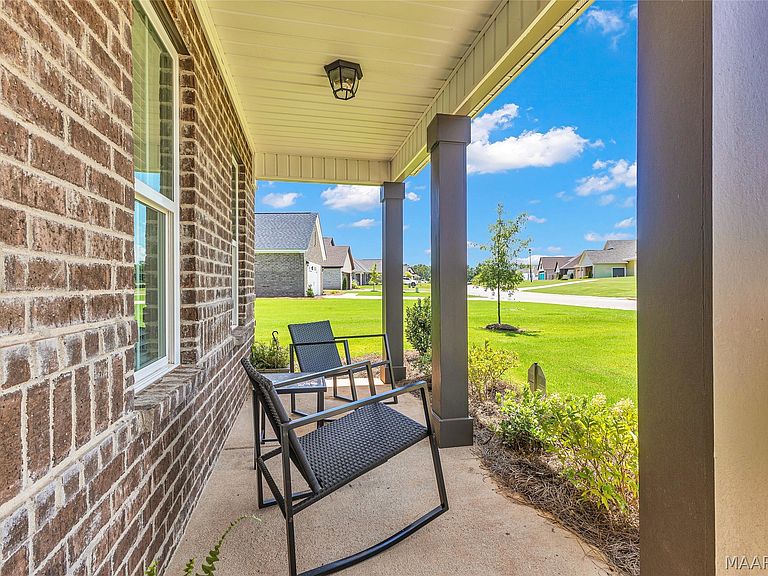
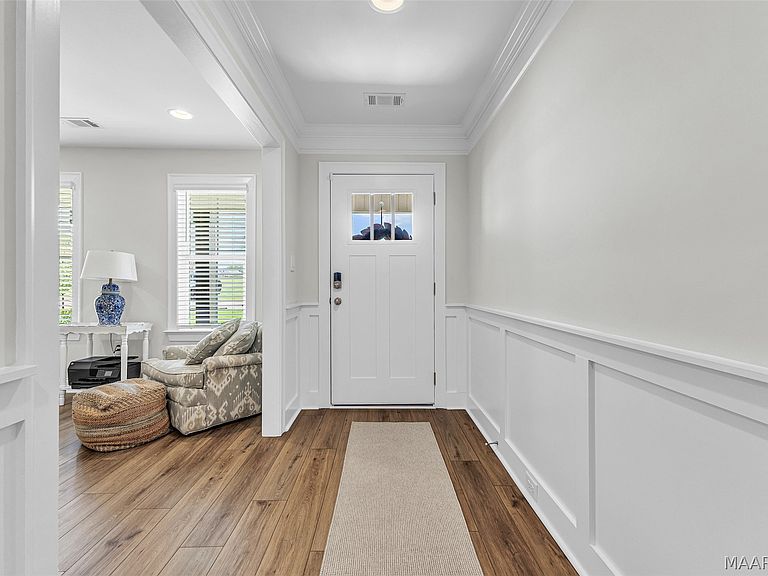
Discover this stunning one-owner home in the highly sought-after Fox Chase subdivision! Built in 2025, this spacious 5-bedroom, 3-bathroom home offers 2,751 square feet of thoughtfully designed living space, perfect for families of all sizes. Step inside to find an open-concept floor plan filled with natural light, offering plenty of room to gather, entertain, and unwind. The home features generous bedroom sizes throughout, including a private primary suite, plus additional flexible space ideal for a home office, playroom, or guest retreat. The upstairs bedroom is equipped with its own bathroom, perfect for guest privacy. Situated on a .63-acre lot, this property provides plenty of room to roam, and the brand-new privacy fence makes it perfect for pets, kids, or simply enjoying quiet evenings outside. The lot extends beyond the fence in the backyard. The attached two-car garage adds convenience and extra storage. As a newer construction home, you'll enjoy modern finishes, energy-efficient design, and the peace of mind that comes with a nearly-new build — all cared for by its original owner. Don't miss your chance to own this beautiful home with all the space and privacy you've been looking for!
Getting Around
 Car-Dependent
 Very Limited Transit
 Somewhat Bikeable
Schools
Construction
Condition
- Property condition: Under Construction
- Year built: 2025
Materials
- Foundation: Slab
- Construction materials: Brick,Fiber Cement
Other
- Builder model: Rosewood
- Builder name: Stone Martin Builders
Type & Style
- Home type: SingleFamily
- Architectural style: Two Story
- Property subType: Single Family Residence
Interior
Appliances
- Appliances included: Dishwasher,Gas Water Heater,Tankless Water Heater
Bathroom
- Level: First
Bathroom
- Level: First
Bathroom
- Level: Second
Bedroom
- Level: First
Bedroom
- Level: First
Bedroom
- Level: First
Bedroom
- Level: Second
Bedrooms & Bathrooms
- Bedrooms: 5
- Bathrooms: 3
- Full bathrooms: 3
Features
- Kitchen Island
- Flooring: Carpet,Plank,Tile,Vinyl
- Number of fireplaces: 1
- Fireplace features: One
- Fireplace: Yes
Foyer
- Level: First
Great Room
- Level: First
Heating & Cooling
- Heating features: Central,Gas
- Cooling features: Central Air,Electric
Interior Area
- Total interior livable area: 2,751 sqft
Kitchen
- Level: First
Laundry
- Level: First
Master Bedroom
- Level: First
Property
Details
- Parcel number: 17 07 36 0 000 007.025
Features
- Levels: Two
- Stories: 2
- Pool features: None
- Patio & porch: Covered,Patio
- Exterior features: Covered Patio,Fence,Sprinkler/Irrigation
- Fencing: Privacy
Lot
- Lot size: 0.63 Acres
- Features: Outside City Limits,Sprinklers In Ground
- Lot size dimensions: .63
Parking
- Total spaces: 2
- Parking features: Attached,Garage
- Has garage: Yes
- Attached garage spaces: 2
- Covered spaces: 2