


966 Cascade Falls St, Severance, CO, 80550
5beds
3baths
4,050sqft
$599,900
$148price/sqft
$3,879/moest. monthly cost
$155,160/yrincome needed
About This Home
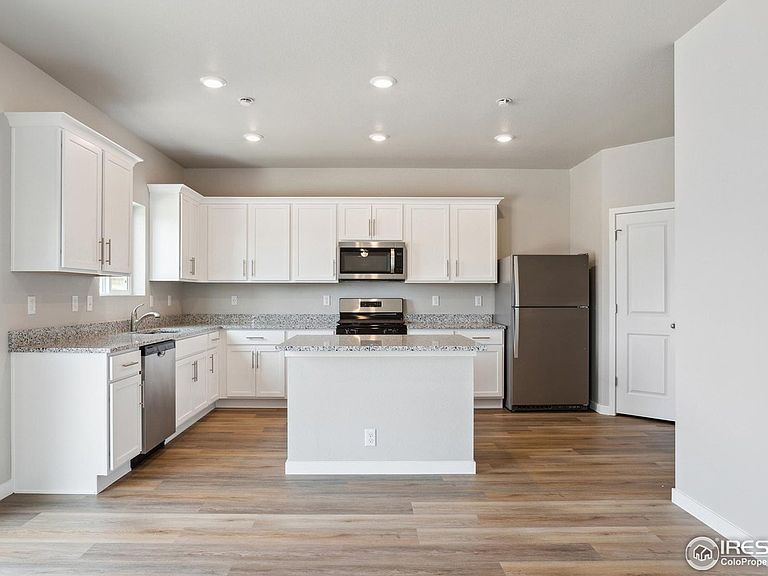
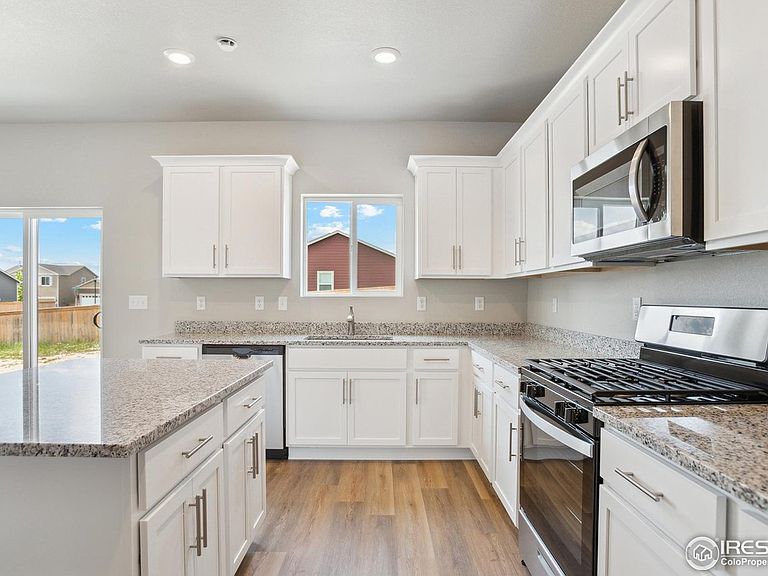
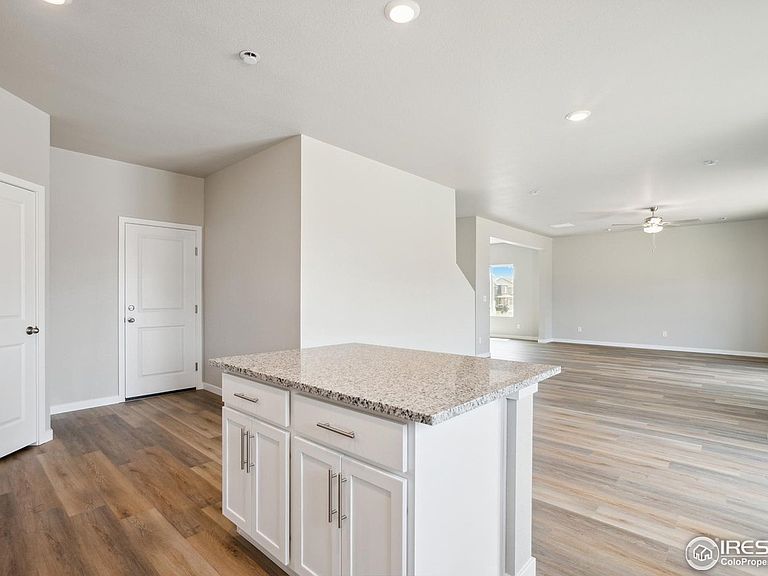
Welcome to the San Juan! Featuring 4 beds, large flex room downstairs & bonus room upstairs. A walk-out unfinished basement for future plans. In the kitchen, you are sure to fall in love with the huge quartz island & counters, tall cabinetry with crown molding & stainless-steel appliances. Upstairs, you will find all 4 spacious bedrooms & an incredible master suite that includes a private bath with dual sinks, separate shower & tub, as well as a spacious walk-in closet. The home pictured is representative of the property that is being built.
Getting Around
2
 Car-Dependent
0
 Very Limited Transit
29
 Somewhat Bikeable
Schools
--
5/10
6/10
Construction
Condition
- New construction: Yes
- Year built: 2025
Materials
- Roof: Composition
- Construction materials: Frame,Wood Siding,Concrete
Other
- Builder model: San Juan
- Builder name: LGI Homes
Type & Style
- Home type: SingleFamily
- Property subType: Single Family Residence
Interior
Appliances
- Appliances included: Gas Range,Dishwasher,Refrigerator,Microwave,Disposal
- Laundry features: Washer/Dryer Hookup
Basement
- Has basement: Yes
- Basement: Full,Unfinished,Walk-Out Access,Sump Pump
Bedroom2
- Level: Upper
- Area: 182
- Dimensions: 14 x 13
Bedroom3
- Level: Upper
- Area: 165
- Dimensions: 11 x 15
Bedroom4
- Level: Upper
- Area: 196
- Dimensions: 14 x 14
Bedroom5
- Level: Main
- Area: 168
- Dimensions: 12 x 14
Bedrooms & Bathrooms
- Bedrooms: 5
- Bathrooms: 3
- Full bathrooms: 3
- Main level bathrooms: 1
Dining Room
- Level: Main
- Area: 140
- Dimensions: 14 x 10
Features
- Eat-in Kitchen,Open Floorplan,Pantry,Walk-In Closet(s),Kitchen Island
- Window features: Window Coverings
- Finished area above ground: 2,812
Heating & Cooling
- Heating features: Forced Air
- Cooling features: Central Air,Ceiling Fan(s)
Interior Area
- Total structure area: 2,812
- Total interior livable area: 4,050 sqft
Kitchen
- Level: Main
- Area: 231
- Dimensions: 21 x 11
Living Room
- Level: Main
- Area: 288
- Dimensions: 16 x 18
Primary Bedroom
- Features: 5 Piece Primary Bath
- Level: Upper
- Area: 224
- Dimensions: 14 x 16
Recreation Room
- Level: Upper
- Area: 252
- Dimensions: 18 x 14
Study
- Level: Main
- Area: 143
- Dimensions: 11 x 13
Property
Accessibility
- Accessibility features: Main Floor Bath,Accessible Bedroom
Details
- Parcel number: R8976742
- Zoning: RES
- Special condition: Builder
- Exclusions: n/a
Features
- Levels: Two
- Stories: 2
- Patio & porch: Enclosed
- Exterior features: Sprinkler System
- Fencing: Fenced
Lot
- Lot size: 5,500 sqft
- Features: Paved,Curbs,Gutters,Sidewalks,Street Light
Parking
- Total spaces: 2
- Parking features: Garage Door Opener,Attached
- Has garage: Yes
- Attached garage spaces: 2
- Covered spaces: 2