


24091 Eastwood St, Oak Park, MI, 48237
About This Home
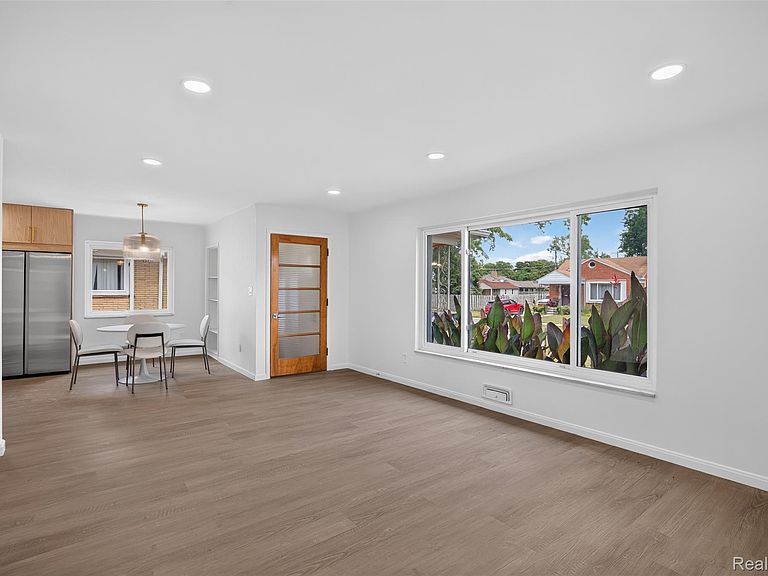
Stunning Fully Remodeled Oak Park Ranch – 4 Bedrooms | 2 Full Baths | 1,750Sq. Ft.+/- Welcome to this completely reimagined 1,750-square-foot home where timeless design meets modern luxury. This 4-bedroom, 2-full-bath residence has been thoughtfully remodeled, creating a truly move-in-ready home that stands out from the moment you arrive. The heart of the home is a designer chef’s kitchen featuring beautiful cabinetry, dramatic quartz countertops, stainless steel appliances, a spacious center island with seating, and stylish designer lighting—all flowing seamlessly into the open-concept living and dining areas. The expansive layout is perfect for entertaining while enjoying abundant natural light. The luxurious primary bedroom offers a true retreat with an incredible walk-in closet and a spa-inspired master bathroom featuring an oversized walk-in tiled shower with premium finishes. Highlights include: 4 spacious bedrooms 2 beautifully remodeled full bathrooms Approximately 1,750 square feet of finished living space Stunning open-concept floor plan Custom cabinetry with designer hardware Large center island with seating Stainless steel appliances Luxury vinyl plank flooring throughout Recessed lighting and designer fixtures Spacious walk-in primary closet Spa-like master bath with oversized walk-in shower Modern interior hardware and premium finishes Beautiful covered front porch with warm wood ceiling Truly turnkey—just move in and enjoy Located in desirable Oak Park, this exceptional home offers the perfect combination of modern style, thoughtful craftsmanship, and functional living space with easy access to parks, shopping, dining, major freeways, and everything the area has to offer. This is not just a renovation—it’s a complete transformation. Schedule your private showing today and experience one of Oak Park’s finest remodeled homes.
Getting Around
 Car-Dependent
 Very Limited Transit
 Somewhat Bikeable
Schools
Construction
Condition
- Year built: 1952
Materials
- Foundation: Basement,Block,Sump Pump
- Roof: Asphalt
- Construction materials: Brick,Stone,Vinyl Siding
Notable Dates
- Major remodel year: 2026
Type & Style
- Home type: SingleFamily
- Architectural style: Ranch
- Property subType: Single Family Residence
Interior
Appliances
- Appliances included: Dishwasher,Free Standing Freezer,Free Standing Gas Range,Free Standing Refrigerator,Range Hood,Stainless Steel Appliances
Basement
- Has basement: Yes
- Basement: Unfinished
Bedroom
- Level: Entry
- Area: 108
- Dimensions: 12 X 9
Bedroom
- Level: Entry
- Area: 156
- Dimensions: 13 X 12
Bedroom
- Level: Entry
- Area: 120
- Dimensions: 12 X 10
Bedrooms & Bathrooms
- Bedrooms: 4
- Bathrooms: 3
- Full bathrooms: 2
- 1/2 bathrooms: 1
Dining Room
- Level: Entry
- Area: 90
- Dimensions: 10 X 9
Features
- Fireplace features: Living Room,Wood Burning
- Fireplace: Yes
- Finished area above ground: 1,760
Heating & Cooling
- Heating features: Forced Air,Natural Gas
- Cooling features: Ceiling Fans,Central Air
Interior Area
- Total interior livable area: 1,760 sqft
Kitchen
- Level: Entry
- Area: 110
- Dimensions: 11 X 10
Living Room
- Level: Entry
- Area: 221
- Dimensions: 17 X 13
Other
- Level: Entry
- Area: 56
- Dimensions: 8 X 7
Other
- Level: Basement
- Area: 20
- Dimensions: 5 X 4
Primary Bathroom
- Level: Entry
- Area: 40
- Dimensions: 8 X 5
Primary Bedroom
- Level: Entry
- Area: 210
- Dimensions: 15 X 14
Property
Details
- Parcel number: 2529159014
- Special condition: Short Sale No,Standard
Features
- Levels: One
- Stories: 1
- Entry location: GroundLevel
- Pool features: None
- Patio & porch: Covered,Porch
- Exterior features: Lighting
- Fencing: Back Yard,Fenced
Lot
- Lot size: 5,227 sqft
- Lot size dimensions: 44 x 115
Parking
- Parking features: No Garage