

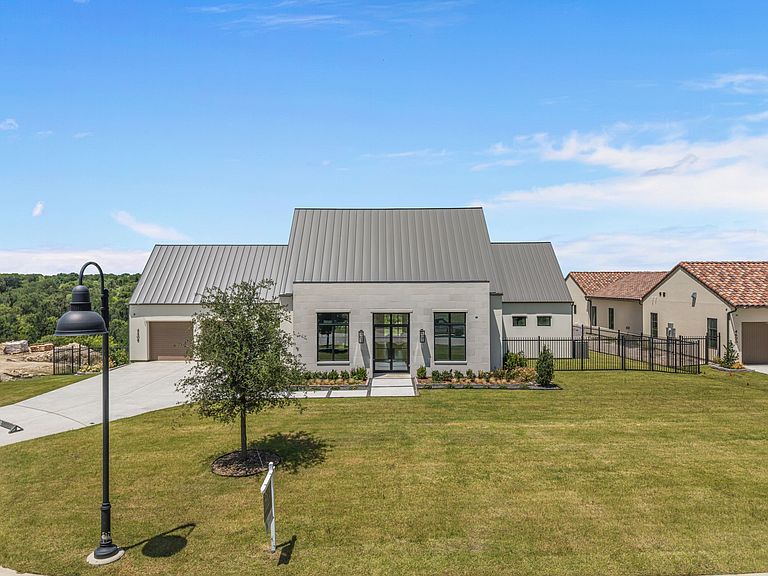


4608 Chablis Dr, Fort Worth, TX, 76126
About This Home
Exquisite new construction by Olerio Homes in Montrachet, one of Fort Worth’s premier gated and 24-hour guarded communities. Offering 4 bedrooms, 4.5 baths, and 4,753 square feet, this thoughtfully designed residence blends refined architecture, elevated finishes, and a highly livable floor plan. A striking exterior with clean lines, a metal roof, and timeless stone accents sets the tone, while steel-and-glass doors open to a light-filled interior with wide-plank hardwood floors, tall ceilings, designer lighting, and beautiful architectural detail throughout. The main level is designed for both everyday living and entertaining, featuring a formal living or study, an open-concept family room with beamed ceilings, fireplace, custom built-ins, and seamless flow to the dining area and chef’s kitchen. The kitchen offers a large center island, commercial-style appliances, extensive cabinetry, and a nearby wet bar, creating a polished yet functional gathering space. The first-floor primary suite provides a private retreat with a sitting area, spa-like bath, and generous walk-in closet. An additional ensuite bedroom on the main level offers flexibility for guests, multigenerational living, or a private office. Upstairs includes two ensuite bedrooms with walk-in closets and a versatile bonus room, ideal for a game room, media space, or additional living area. Outdoor living is equally inviting, with covered patio space, a fireplace, and peaceful views that complement the home’s setting. Residents of Montrachet enjoy more than 50 acres of parks and green space, miles of scenic hiking and biking trails, 24-hour guarded security, and resort-style amenities including a pool, outdoor cabana, fire pit, putting green, pickleball, bocce, and an outdoor pavilion nestled among a charming pecan orchard.
Getting Around
 Car-Dependent
 No Nearby Transit
 Somewhat Bikeable
Schools
Construction
Condition
- Year built: 2026
Materials
- Foundation: Slab
- Roof: Metal
- Construction materials: Stucco
Type & Style
- Home type: SingleFamily
- Architectural style: Contemporary/Modern,Traditional,Detached
- Property subType: Single Family Residence
Interior
Appliances
- Appliances included: Some Gas Appliances,Built-In Refrigerator,Convection Oven,Double Oven,Dishwasher,Gas Cooktop,Disposal,Microwave,Plumbed For Gas,Refrigerator,Vented Exhaust Fan,Wine Cooler
- Laundry features: Dryer Hookup,ElectricDryer Hookup,Laundry in Utility Room
Bedroom
- Features: Closet Cabinetry,En Suite Bathroom,Split Bedrooms,Walk-In Closet(s)
- Level: First
- Dimensions: 16 x 14
Bedroom
- Features: En Suite Bathroom,Walk-In Closet(s)
- Level: Second
- Dimensions: 13 x 15
Bedroom
- Features: Closet Cabinetry,En Suite Bathroom,Walk-In Closet(s)
- Level: Second
- Dimensions: 15 x 12
Bedrooms & Bathrooms
- Bedrooms: 4
- Bathrooms: 5
- Full bathrooms: 4
- 1/2 bathrooms: 1
Dining Room
- Level: First
- Dimensions: 13 x 18
Features
- Wet Bar,Built-in Features,Decorative/Designer Lighting Fixtures,Eat-in Kitchen,High Speed Internet,Kitchen Island,Loft,Open Floorplan,Pantry,Cable TV,Vaulted Ceiling(s),Wired for Sound
- Flooring: Hardwood,Tile
- Number of fireplaces: 2
- Fireplace features: Gas,Gas Log,Gas Starter,Living Room,Outside
- Fireplace: Yes
Great Room
- Features: Built-in Features
- Level: First
- Dimensions: 22 x 17
Half Bath
- Level: First
- Dimensions: 6 x 7
Heating & Cooling
- Heating features: Central,Fireplace(s),Natural Gas,Zoned
- Cooling features: Central Air,Ceiling Fan(s),Electric,Zoned
Interior Area
- Total interior livable area: 4,753 sqft
Kitchen
- Features: Breakfast Bar,Built-in Features,Butler's Pantry,Eat-in Kitchen,Kitchen Island,Pantry,Stone Counters,Walk-In Pantry
- Level: First
- Dimensions: 13 x 18
Living Room
- Features: Built-in Features,Fireplace
- Level: First
- Dimensions: 22 x 22
Living Room
- Level: Second
- Dimensions: 17 x 15
Master Bathroom
- Features: Built-in Features,Closet Cabinetry,Dual Sinks,En Suite Bathroom,Garden Tub/Roman Tub,Multiple Shower Heads,Stone Counters,Separate Shower
- Level: First
- Dimensions: 16 x 19
Master Bedroom
- Features: Closet Cabinetry,Ceiling Fan(s),En Suite Bathroom,Sitting Area in Primary,Walk-In Closet(s)
- Level: First
- Dimensions: 19 x 16
Office
- Level: First
- Dimensions: 14 x 17
Other
- Features: Built-in Features,En Suite Bathroom,Stone Counters
- Level: First
- Dimensions: 14 x 6
Other
- Features: Built-in Features,En Suite Bathroom,Stone Counters
- Level: Second
- Dimensions: 11 x 6
Other
- Features: Built-in Features,En Suite Bathroom,Stone Counters
- Level: Second
- Dimensions: 10 x 6
Utility Room
- Features: Built-in Features,Utility Room,Utility Sink
- Level: First
- Dimensions: 8 x 16
Property
Details
- Parcel number: 42629932
- Exclusions: Seller does not own mineral rights
Features
- Levels: Two
- Stories: 2
- Pool features: None,Community
- Patio & porch: Rear Porch,Front Porch,Side Porch,Covered
- Exterior features: Lighting,Outdoor Grill,Outdoor Living Area,Rain Gutters
- Fencing: Back Yard,Wrought Iron
Lot
- Lot size: 0.52 Acres
- Features: Back Yard,Cul-De-Sac,Interior Lot,Lawn,Landscaped,Level,Subdivision,Sprinkler System
Parking
- Total spaces: 3
- Parking features: Door-Multi,Driveway,Garage Faces Front,Garage,Garage Door Opener,Inside Entrance,Kitchen Level,Lighted,Oversized,Tandem
- Has garage: Yes
- Attached garage spaces: 3
- Covered spaces: 3