

1393 N Kalani Loop Lot 56, Ridgefield, WA, 98642
About This Home
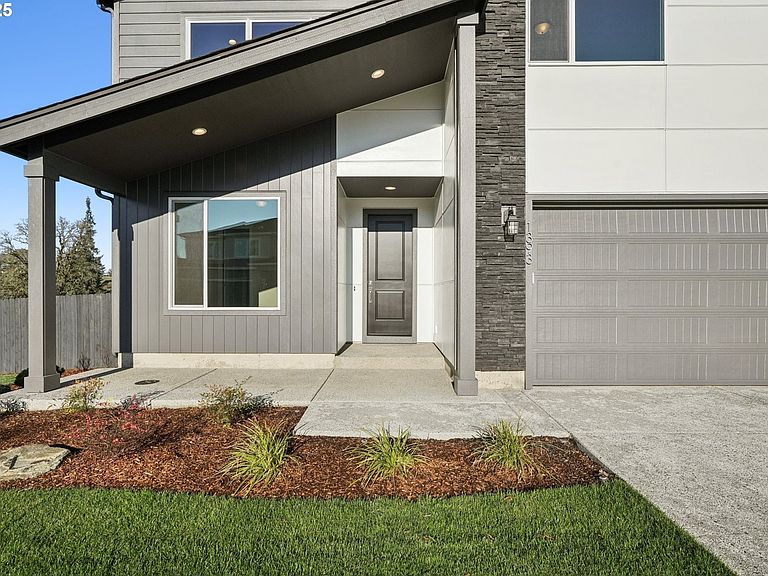
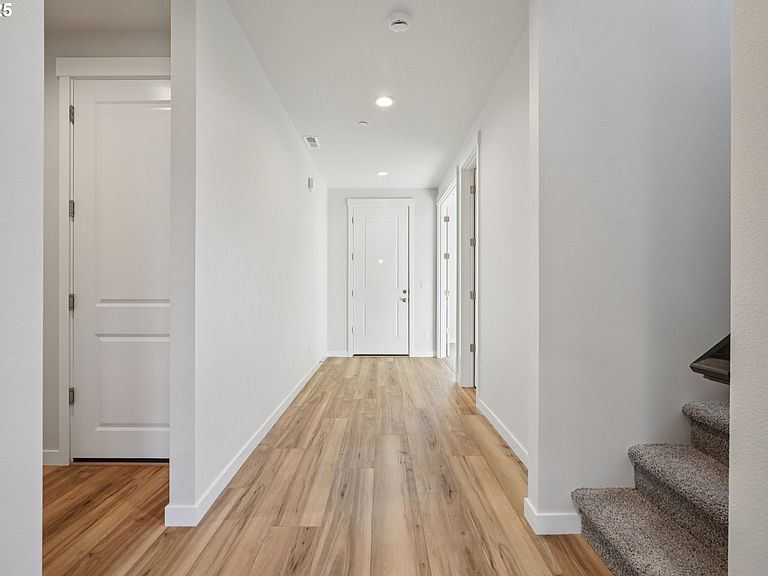
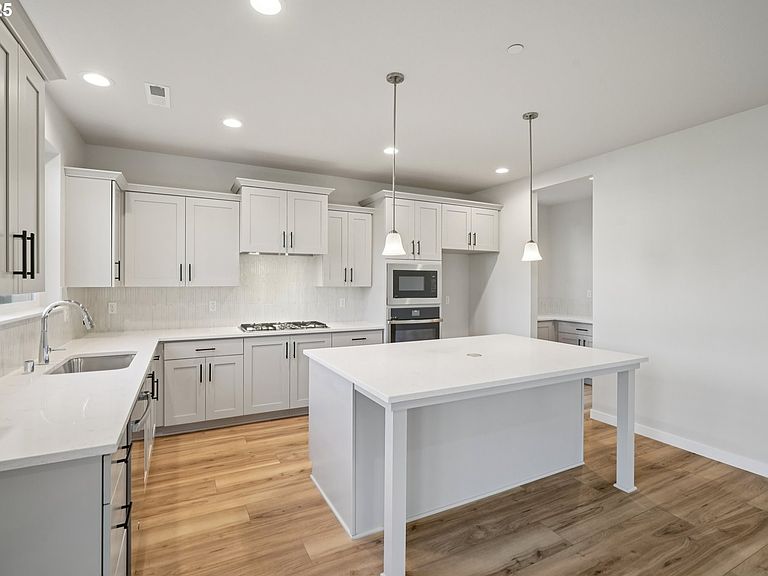
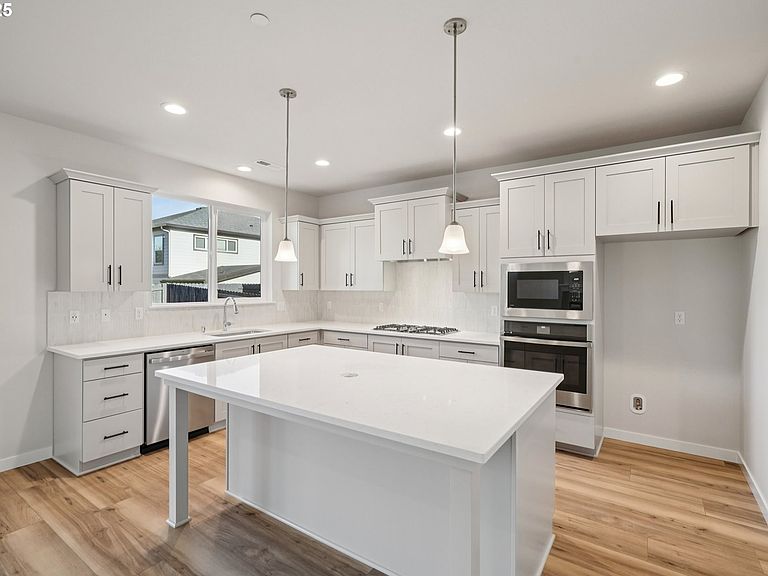
This stunning home is beautifully situated on a desirable corner lot in Paradise Pointe, a highly sought-after gated community in Ridgefield, WA. Showcasing the exceptional 2790 floor plan, this residence offers 5 bedrooms, 3 bathrooms, and a spacious loft designed for flexible living. From the moment you step inside, you’re welcomed by a warm and inviting entry.At the heart of the home, the chef-inspired kitchen impresses with a large statement island and a perfectly positioned sink overlooking the outdoors, creating a serene and functional workspace. A separate prep kitchen and expansive walk-in pantry offer the ultimate in organization, keeping everyday living beautifully streamlined. The adjacent great room is anchored by a charming built-in bookcase, adding character and style, while cleverly concealed storage behind ensures every inch of space is maximized.The main-level bedroom offers incredible versatility—ideal for a home office, guest retreat, or multi-generational living—with a full bath conveniently nearby.Upstairs, a generous loft creates an additional gathering space perfect for relaxing, working, or entertaining. Thoughtful storage solutions are throughout, including hallway niches and an oversized linen closet. Designed with both comfort and functionality in mind, the 2790 floor plan offers a seamless blend of flexibility and intentional living spaces—perfect for evolving needs and modern lifestyles.Enjoy your covered deck year-round or go for a scenic walk on one of the many trails which are all just steps from your front door. The HOA includes front yard maintenance and gate upkeep, preserving the charm and appeal of this intimate neighborhood for years to come.Move-in ready and waiting to welcome you home.Visit our Sales Office at 1302 N Kalani Loop in Ridgefield, WA, open Saturday through Wednesday from 11–6, and by appointment Thursday and Friday. Reach out for more information or to schedule a private tour!
Getting Around
 Car-Dependent
 Very Limited Transit
 Somewhat Bikeable
Schools
Construction
Condition
- Property condition: New Construction
- New construction: Yes
- Year built: 2025
Materials
- Foundation: Concrete Perimeter,Pillar/Post/Pier
- Roof: Composition
- Construction materials: Cement Siding,Cultured Stone
Other
- Builder name: Holt Homes
Type & Style
- Home type: SingleFamily
- Architectural style: Contemporary
- Property subType: Residential,Single Family Residence
Interior
Appliances
- Appliances included: Built In Oven,Built-In Range,Cooktop,Dishwasher,Disposal,ENERGY STAR Qualified Appliances,Gas Appliances,Microwave,Range Hood,Stainless Steel Appliance(s),Electric Water Heater,Tank Water Heater
- Laundry features: Laundry Room
Basement
- Basement: Crawl Space
Bedroom2
- Features: Walkin Closet, Wallto Wall Carpet
- Level: Upper
- Area: 110
Bedroom3
- Features: Walkin Closet, Wallto Wall Carpet
- Level: Upper
- Area: 100
Bedroom4
- Features: Closet, Wallto Wall Carpet
- Level: Upper
- Area: 110
Bedroom5
- Features: Ensuite, Walkin Closet, Wallto Wall Carpet
- Level: Main
- Area: 100
Bedrooms & Bathrooms
- Bedrooms: 5
- Bathrooms: 3
- Full bathrooms: 3
- Main level bathrooms: 1
Dining Room
- Level: Main
Features
- Quartz,Soaking Tub,Closet,Walk-In Closet(s),Gourmet Kitchen,Kitchen Island,Pantry,Bathroom,Double Vanity,Walkin Shower,Butlers Pantry
- Window features: Triple Pane Windows
- Flooring: Laminate,Tile,Wall to Wall Carpet
- Number of fireplaces: 1
- Fireplace features: Gas
- Fireplace: Yes
Heating & Cooling
- Heating features: ENERGY STAR Qualified Equipment,Heat Pump
- Cooling features: Heat Pump
Interior Area
- Total structure area: 2,799
- Total interior livable area: 2,799 sqft
Kitchen
- Features: Gourmet Kitchen, Island, Pantry
- Level: Main
Master Bedroom
- Features: Bathroom,Double Sinks, Soaking Tub, Tile Floor, Walkin Closet, Walkin Shower, Wallto Wall Carpet
- Level: Upper
- Area: 255
Property
Accessibility
- Accessibility features: Garage On Main,Accessibility
Details
- Parcel number: New Construction
Features
- Levels: Two
- Stories: 2
- Patio & porch: Covered Deck,Covered Patio,Porch
- Exterior features: Gas Hookup,Yard
- Fencing: Fenced
Lot
- Features: Corner Lot,Gated,Level,Sprinkler,SqFt 7000 to 9999
Parking
- Total spaces: 2
- Parking features: Driveway,Attached
- Has garage: Yes
- Attached garage spaces: 2
- Covered spaces: 2
- Has uncovered spaces: Yes
Climate Risk is Financial Risk
Every home has a financial story beyond the listing price. Below, you’ll see the climate risks that could affect this property — and in Bills & Affordability, how those risks may influence repairs, insurance, utilities, and long-term value.
Biggest Threats for This Home
- Cold Wave

- Earthquake

- Heat Wave

- Inland Flooding

- Ice Storm

- Strong Wind

How This Home’s Risks Compare
FEMA Declared Disasters in Clark County and Washington
Understanding the Costs
Financial advisors generally recommend spending no more than 30% of your gross household income on housing costs. In practice, many households stretch to 35% or beyond — especially in high-cost markets.
Estimated Costs Today
| Monthly | Annual | |
|---|---|---|
| Mortgage | $4,550 | $54,600 |
| Home Insurance * | $191 | $2,292 |
| Property Taxes | $577 | $6,924 |
| Electricity | $191 | $2,297 |
| Total | $5,509 | $66,108 |
Income You'd Need if You Spent...
Washington FAIR Plan Programs


How Costs Could Change Over Time
Climate risk is quickly impacting all of the major home ownership costs. Adjust the growth rates and percentage of income spent on housing below to see how your housing costs could change over the next 10 years — and what income you'd need to keep up.
Comparing Against the Market
Price Per Sq Ft
vs Other Active Listings
Avg $/sqft
vs Homes Sold Last Month
Median $/sqft
Current Market Trends
Median Price Per Square Foot
The median price per square foot of homes sold in this area each month. Compare this to this listing's price per square foot to gauge whether the home is priced in line with recent sales.
Historicals for This Listing
Zestimate History ($/sqft)
Price History
| Date | Event | Price |
|---|---|---|
| 2026-05-13 | Price change | $914,960 |
| 2026-01-31 | Price change | $924,960 |
| 2025-12-27 | Price change | $947,415 |
| 2025-08-08 | Listed for sale | $944,980 |
 View on Zillow