


25 Wooten Avenue, Brighton, CO, 80601
About This Home
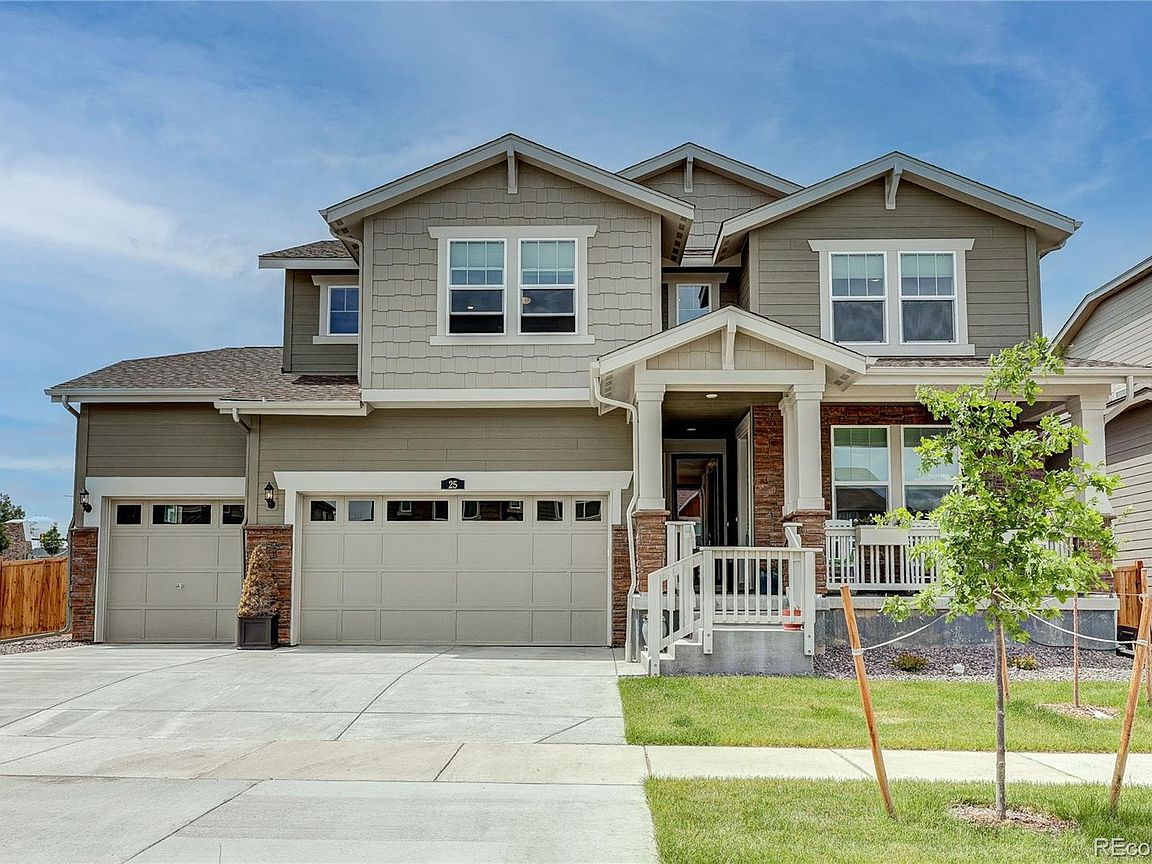
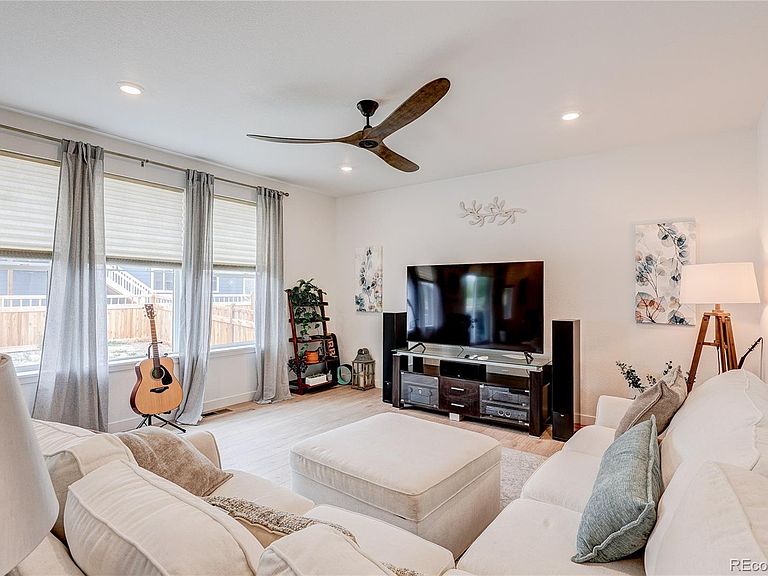
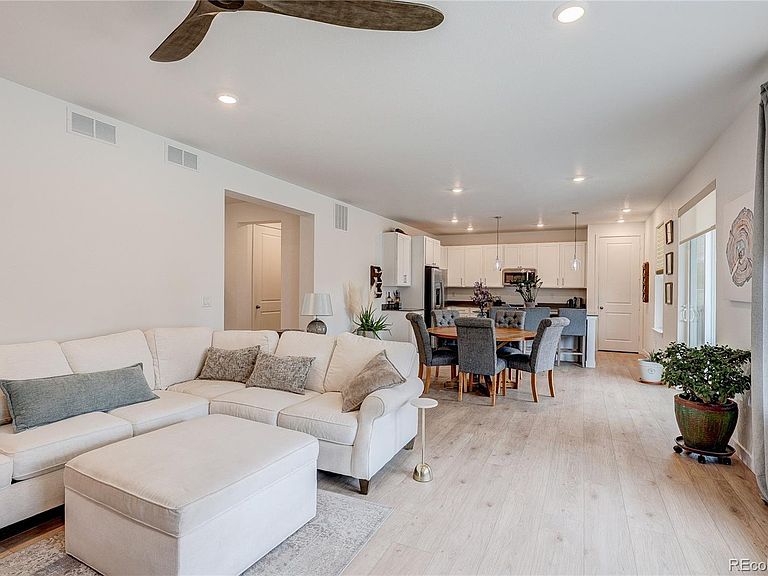
Absolutely stunning and highly upgraded, this like-new 5-bedroom, 5-bathroom home, built in 2025, is ideally located at the end of a quiet cul-de-sac with adjacent open space and a generously sized backyard. The thoughtfully designed floor plan includes a rare 4-car garage and a private “next-generation” lock-off suite (direct access from an exterior door and interior dead-bolt door) featuring its own bedroom, bathroom, and living area. Perfect for a mother-in-law suite, office, home business, private gym, air bnb potential, rental or guest accommodations, this flexible space offers endless possibilities! The main level showcases durable laminate flooring throughout, an expansive family room filled with natural light, a dedicated dining area, and a chef-inspired kitchen featuring a gas range, large eat-at island, 42-inch upper cabinets, stainless steel appliances, and elegant quartz countertops. Upstairs, a spacious loft provides additional living or recreational space. The level also includes a dedicated laundry room and four bedrooms, including two secondary bedrooms connected by a Jack-and-Jill bathroom. The luxurious primary suite features recessed lighting, an oversized walk-in closet, and a beautifully appointed bathroom with dual vanity sinks, a makeup counter, quartz countertops, an extended shower with built-in seating, and accent windows. The full unfinished basement offers abundant storage and excellent potential for future finished living space and equity growth. Step outside to enjoy Colorado living at its finest. A covered deck opens to a large, privacy-fenced backyard—perfect for entertaining, relaxing, pets, and creating your own outdoor retreat. Additional features include recessed LED lighting, designer blinds, ceiling fans, and wrought-iron railings. Conveniently located near major highways, shopping, restaurants, parks, trails, and Denver International Airport, this exceptional home is in impeccable, like-new condition and priced to sell.
Getting Around
 Car-Dependent
 Minimal Transit
 Somewhat Bikeable
Schools
Construction
Condition
- Property condition: New Construction
- New construction: Yes
- Year built: 2025
Materials
- Roof: Composition
- Construction materials: Frame
Type & Style
- Home type: SingleFamily
- Property subType: Single Family Residence
Interior
Appliances
- Appliances included: Dishwasher,Disposal,Dryer,Microwave,Refrigerator,Self Cleaning Oven
Basement
- Has basement: Yes
- Basement: Full,Unfinished
Bathroom
- Level: Main
Bathroom
- Features: En Suite Bathroom
- Level: Main
Bathroom
- Features: Primary Suite
- Level: Upper
Bathroom
- Level: Upper
Bathroom
- Level: Upper
Bedroom
- Level: Main
Bedroom
- Features: Primary Suite
- Level: Upper
Bedroom
- Level: Upper
Bedroom
- Level: Upper
Bedroom
- Level: Upper
Bedrooms & Bathrooms
- Bedrooms: 5
- Bathrooms: 5
- Full bathrooms: 2
- 3/4 bathrooms: 2
- 1/2 bathrooms: 1
- Main level bathrooms: 2
- Main level bedrooms: 1
Dining Room
- Level: Main
Family Room
- Level: Main
Features
- Ceiling Fan(s),Eat-in Kitchen,Entrance Foyer,Five Piece Bath,High Speed Internet,Jack & Jill Bathroom,Kitchen Island,Open Floorplan,Primary Suite,Quartz Counters,Smart Thermostat,Walk-In Closet(s),Wet Bar
- Window features: Double Pane Windows
- Flooring: Carpet,Laminate,Tile
- Finished area below ground: 0
- Finished area above ground: 3,216
Heating & Cooling
- Heating features: Forced Air
- Cooling features: Central Air
Interior Area
- Total structure area: 4,713
- Total interior livable area: 4,713 sqft
Kitchen
- Level: Main
Laundry
- Level: Upper
Loft
- Level: Upper
Office
- Level: Main
Property
Details
- Parcel number: R0223160
- Special condition: Standard
Features
- Levels: Two
- Stories: 2
- Patio & porch: Covered,Deck,Front Porch
- Exterior features: Private Yard,Rain Gutters
- Has view: Yes
- View description: Meadow
Lot
- Lot size: 8,712 sqft
Parking
- Total spaces: 4
- Parking features: Garage - Attached
- Has garage: Yes
- Attached garage spaces: 4
- Covered spaces: 4