

346 N Main St, Huron, OH, 44839
About This Home
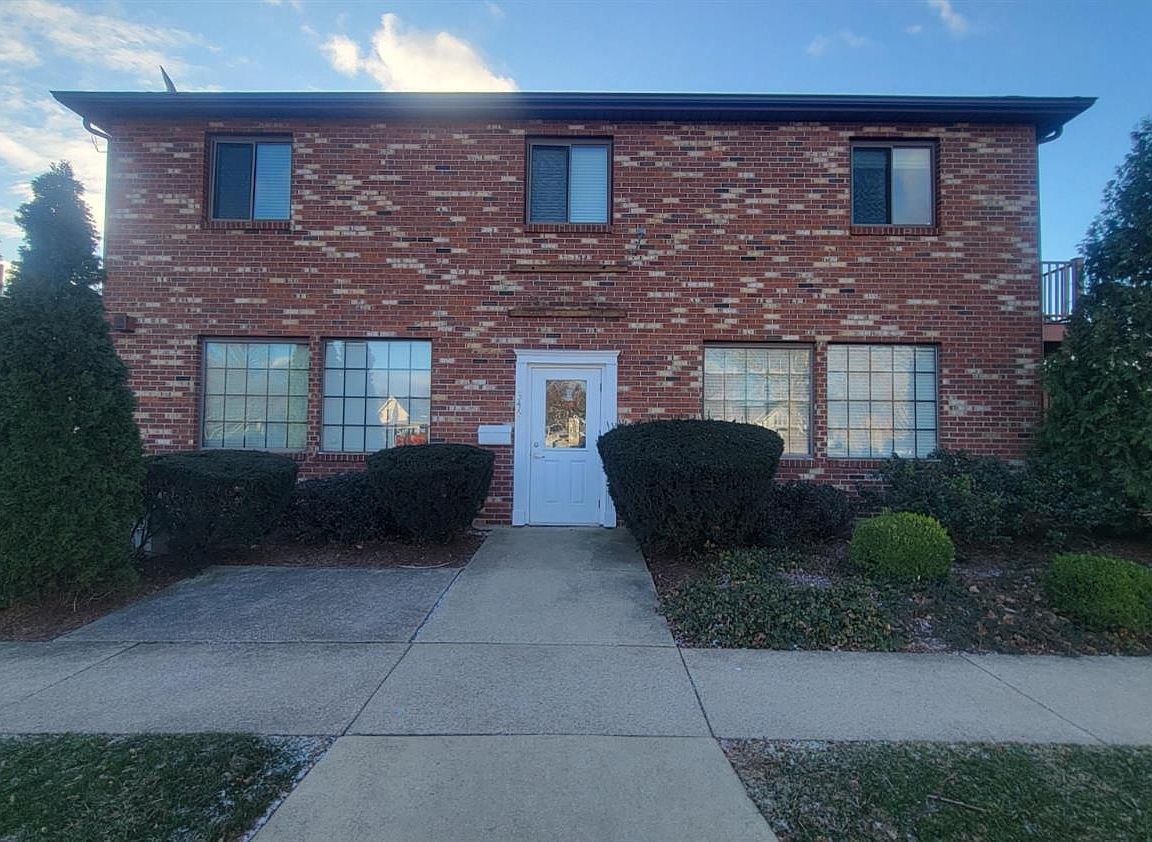
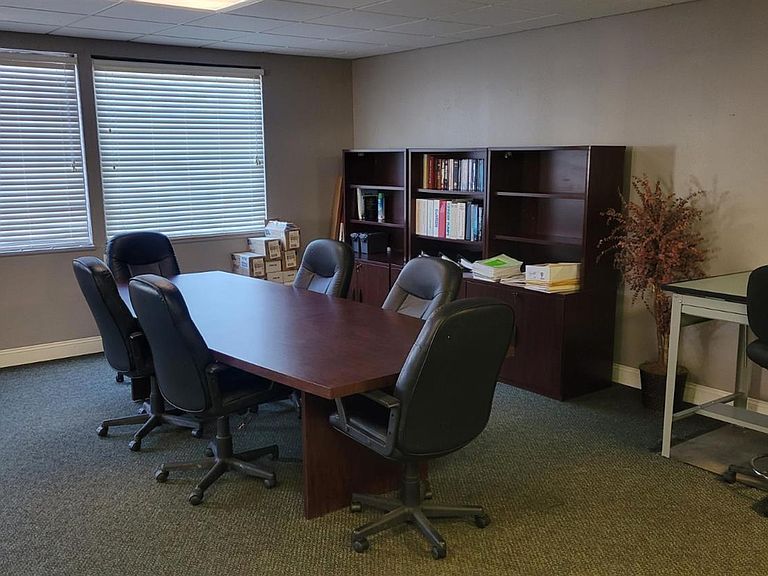
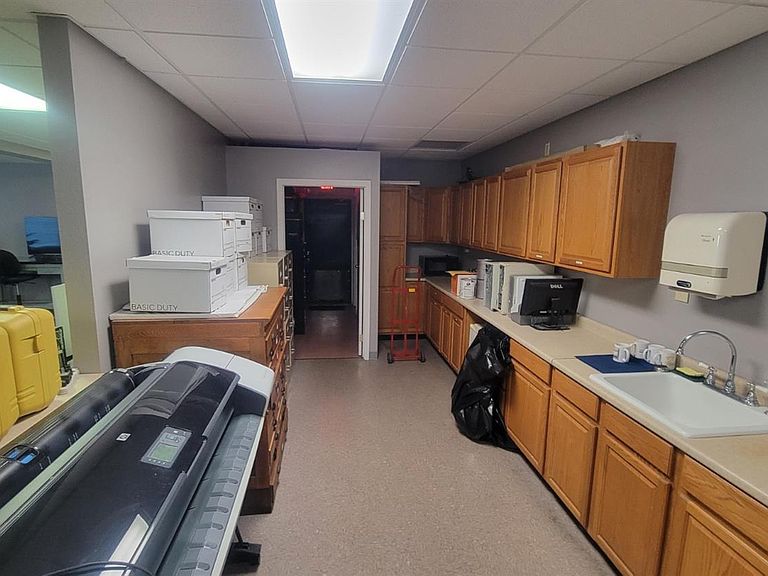
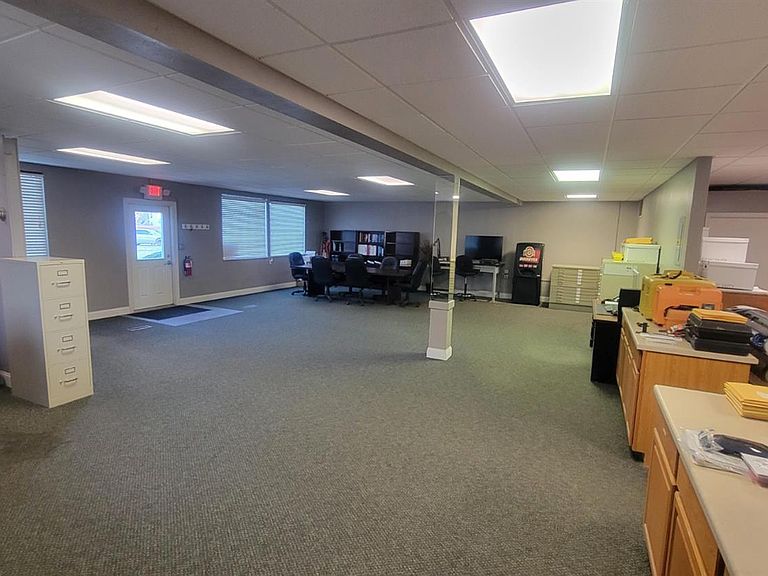
Discover Anchor Point And What's Possible At 346 Main Street In The Heart Of Huron. With Strong Visibility And A Walkable Location, This Property Presents An Appealing Opportunity For Residential Conversion, Subject To City Of Huron Zoning Approval. It's A Great Fit For A Creative Redevelopment Approach.1. Prime Downtown Huron Location With Excellent Walkability2. In Close Proximity To Gathering Grounds Coffee House, The Huron Boat Basin & Amphitheatre, And The Huron Post Office3. Close To The Huron River, Lake Erie, And Waterfront Amenities4. Over 1,600 Square Feet Of First‑floor Space5. Potential For Condo Or Residential Living Conversion Under Adjoining District Allowances6. Suitable For Small Business, Boutique Retail, Or Professional Office Use7. Deeded Ownership And Dedicated Parking Directly Across The Streetcontact City Of Huron Zoning Department For Specific Zoning Requirements And Uses.hoa Expenses Run $197.96 Monthly, Including Assoc Management, Common Electric,common Ground, Landscaping, Lawn Maintenance, Outside Building Maintenance, Snowremoval.disclaimer:buyers And Their Agents Are Responsible For Performing Their Own Due Diligence And Exercising Appropriate Standard Of Care To Verify All Information, Including Zoning, Permitted Uses, Measurements, Potential Conversions, And Any Applicable Condominium Bylaws.immediate Possession At Closing
Getting Around
 Car-Dependent
 Very Limited Transit
 Somewhat Bikeable
Schools
Construction
Condition
- Year built: 1980
Materials
- Foundation: Slab
- Roof: Asphalt
- Construction materials: Brick
Type & Style
- Home type: Condo
- Property subType: Condominium
Interior
Appliances
- Laundry features: None
Bathroom3
- Level: Main
Bedroom2
- Area: 0
Bedroom3
- Area: 0
Bedroom4
- Area: 0
Bedroom5
- Area: 0
Bedrooms & Bathrooms
- Bathrooms: 1
- 1/2 bathrooms: 1
Dining Room
- Area: 0
Family Room
- Area: 0
Features
- Window features: Thermo Pane
Heating
- Heating features: Gas,Forced Air
Interior Area
- Total structure area: 1,634
- Total interior livable area: 1,634 sqft
Kitchen
- Area: 0
Living Room
- Area: 0
Master Bedroom
- Area: 0
Property
Details
- Parcel number: 4201912000
- Zoning description: B-2 General Commercial District
Features
- Levels: One
- Stories: 1
- Has view: Yes
- View description: River
- Has water view: Yes
- Water view: River
Parking
- Parking features: Assigned