


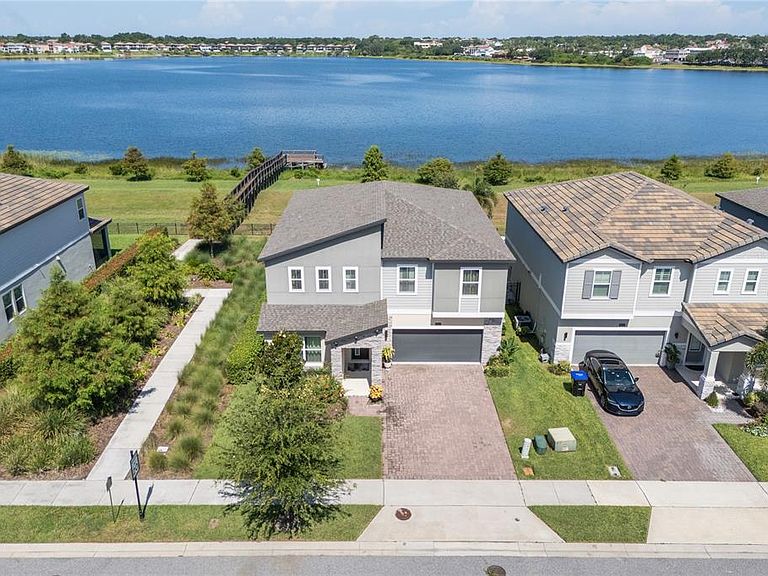


6043 BIMINI TWIST LOOP, Orlando, FL, 32819
About This Home
Stunning Lakeview 5-Bedroom Home in the Heart of Orlando- Sand Lake Sound. Experience modern elegance and breathtaking lake views in this 5-bedroom, 4-bathroom home located in the heart of Orlando. The main floor features one bedroom with a full bath, while the upstairs boasts a luxurious master suite along with three spacious guest bedrooms and a large loft—ideal for a game room, media center, or second living space. Luxury vinyl flooring flows throughout the entire home. The stunning gourmet kitchen boasts sleek stainless steel appliances, elegant quartz countertops, ample cabinetry and modern lighting create both functionality and style. Relax on your screened-in patio and take in the panoramic view of the expansive sand lake. The home is perfectly positioned next to the community dock—offering peaceful sunsets—and directly across from the resort-style community pool. The lakefront community of Sand Lake Sound, nestled between Big and Little Sand Lake, enjoy convenient access to popular shopping, dining, and entertainment. Walt Disney World, SeaWorld, Universal Orlando, and other popular Orlando area attractions are only a short drive away. Don’t miss out on this opportunity to own this stunning lakefront home—schedule your private tour today!
Getting Around
 Car-Dependent
 Some Transit
 Bikeable
Schools
Construction
Condition
- Year built: 2022
Materials
- Foundation: Slab
- Roof: Shingle
- Construction materials: Block,Stucco
Type & Style
- Home type: SingleFamily
- Property subType: Single Family Residence
Interior
Appliances
- Appliances included: Cooktop,Dishwasher,Disposal,Dryer,Microwave,Range Hood,Refrigerator,Washer
- Laundry features: Laundry Room
Bathroom1
- Features: Built-in Closet
- Level: First
- Area: 143
- Dimensions: 11x13
Bathroom3
- Features: En Suite Bathroom,Built-in Closet
- Level: Second
- Area: 151.28
- Dimensions: 12.2x12.4
Bathroom4
- Features: Built-in Closet
- Level: Second
- Area: 202.4
- Dimensions: 11.5x17.6
Bathroom5
- Features: Built-in Closet
- Level: Second
- Area: 151.8
- Dimensions: 11x13.8
Bedrooms & Bathrooms
- Bedrooms: 5
- Bathrooms: 4
- Full bathrooms: 4
Dining Room
- Level: First
- Area: 132
- Dimensions: 11x12
Features
- Built-in Features,Open Floorplan,PrimaryBedroom Upstairs,Walk-In Closet(s)
- Flooring: Carpet
Heating & Cooling
- Heating features: Central
- Cooling features: Central Air
Interior Area
- Total structure area: 4,456
- Total interior livable area: 3,540 sqft
Kitchen
- Level: First
- Area: 253
- Dimensions: 11x23
Living Room
- Level: First
- Area: 347.88
- Dimensions: 15.6x22.3
Primary Bedroom
- Features: En Suite Bathroom,Walk-In Closet(s)
- Level: Second
- Area: 282.75
- Dimensions: 14.5x19.5
Property
Details
- Parcel number: 352328784100070
- Zoning: P-D
- Special condition: None
Features
- Levels: Two
- Stories: 2
- Exterior features: Other
- Has view: Yes
- View description: Lake
- Has water view: Yes
- Water view: Lake
Lot
- Lot size: 0.42 Acres
Parking
- Total spaces: 2
- Parking features: Garage - Attached
- Has garage: Yes
- Attached garage spaces: 2
- Covered spaces: 2