



33247 Fisher Vw, Trinidad, CO, 81082
About This Home
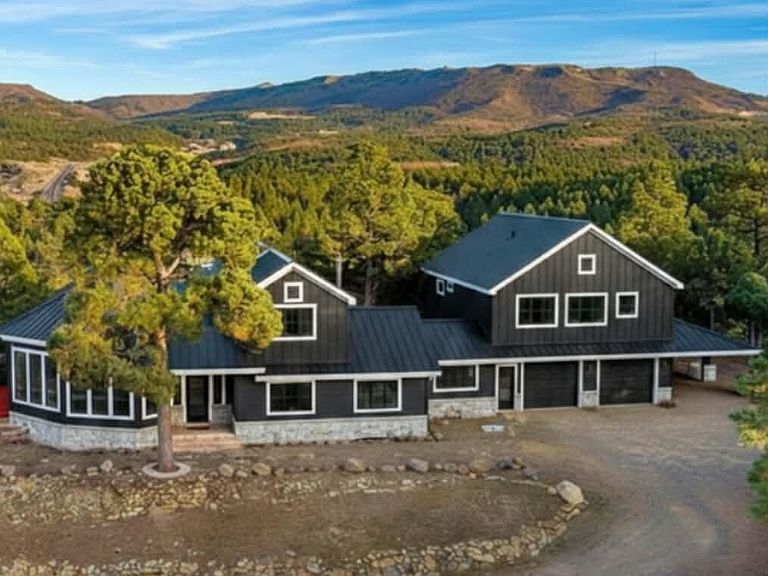
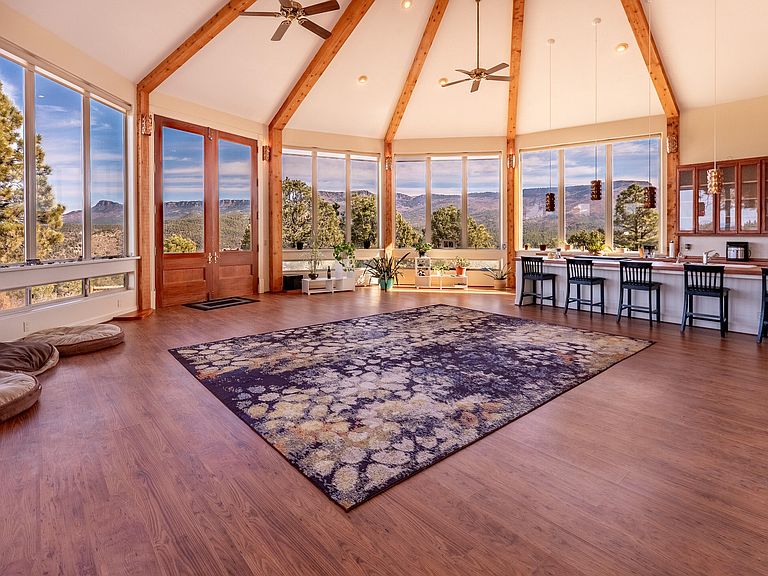
LIVE ABOVE IT ALL WITH LOTS OF PRIVACY. Perched on 35 private acres in Santa Fe Trail Ranch mountain community formerly owned by the Rockefellers with commanding 180-degree views of the Spanish Peaks,this architectural retreat has space,light, and privacy. Inside,soaring cathedral ceilings and 20-foot glass windows flood the home with light framing breathtaking views of scenery and mountain ranges from every direction. Mountain getaway,or flexible retreat, this 4,000 sq.ft property includes 5 bedrooms, 3 bathrooms, two home offices, an attached heated 4 car garage, a large carport,& a full private entrance guest apartment ideal for rental income or mother/nanny suite.The primary suite features a separate steam shower & jacuzzi tub.Large kitchen with 2 large pantries, gas jennair stove, double oven,large subzero refrigerator.Open floorplan living& dining areas.Hardwood flooring run throughout.The guest suite has its own entrance and bath,ideal for visitors or caretakers.Two porches an
Getting Around
 Car-Dependent
 Very Limited Transit
 Not Bike Friendly
Schools
Construction
Condition
- Year built: 2000
Materials
- Roof: Metal
- Construction materials: Frame
Type & Style
- Home type: SingleFamily
- Property subType: Single Family Residence
Interior
Appliances
- Appliances included: Gas,Disposal,Range Hood,Washer,Dishwasher,Refrigerator,Microwave,Gas Cooktop,Oven
Bedrooms & Bathrooms
- Bedrooms: 5
- Bathrooms: 3
- Full bathrooms: 3
Features
- Ceiling Fan(s),Vaulted Ceiling(s),Walk-In Closet(s),Eating Area,Kitchen Island
- Window features: Double Pane Windows,Skylight(s)
- Flooring: Tile,Laminate
- Finished area below ground: 0
- Finished area above ground: 4,004
Heating & Cooling
- Heating features: Natural Gas,Radiant Floor
- Cooling features: Central Air
Interior Area
- Total structure area: 4,004
- Total interior livable area: 4,004 sqft
Property
Details
- Parcel number: 14008600
- Zoning: Agricultural
Features
- Patio & porch: Patio
- Has view: Yes
- View description: Mountain(s),Trees/Woods,Valley
- Horses can be raised: Yes
Lot
- Lot size: 35.17 Acres
Parking
- Total spaces: 4
- Parking features: Off Street,Garage Door Opener
- Has garage: Yes
- Attached garage spaces: 4
- Covered spaces: 4