


441 Aspin Rd, Weston, WV, 26452
About This Home
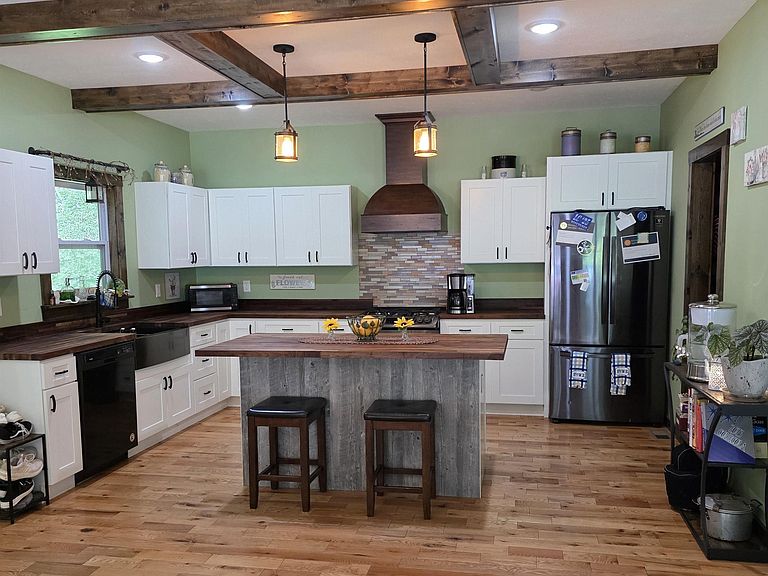
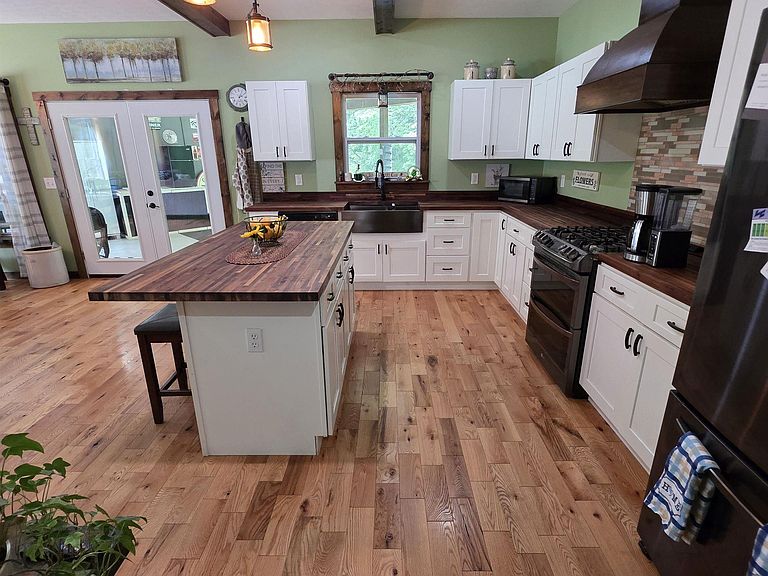
Nestled in the heart of West Virginia is this unique gem, a beautiful one-level living home built in 2020 in rural Lewis County. A home in nature! Everything in the home was carefully considered in the building process. Most of the finished living space is wood flooring. The bathrooms and laundry room flooring is Wood Lock porcelain tile. The kitchen has Butcher block counter top and a large pantry. Sliding barn doors create a comfortable and inviting appeal, and the stone fireplace in the living room adds to the already attractive setting. Make sure you take in the oversized primary suite complete with an expansive closet. The primary bathroom has 2 separate sink areas, a large whirlpool tub, and a sizeable shower. You won't believe the size of it until you see it in person. The basement is well built with energy efficient, moisture/pest resistent Foxblock insulated concrete forms. If you like the extra space a basement offers, but you don't want to deal with steps. Not a problem! Take the lift to the basement! Once you step outside from the kitchen, you will find yourself in an immaculate breezeway begging to entertain with its outdoor kitchen. The grill and Blackstone convey! Plenty of seating on the concrete breezeway or front porch, and there is also plenty of parking whether in or out of the 2 stall garage. Fenced area currently used for raised flower beds. Siding of house and garage is fiber cement siding. Make your appointment to see this well-maintained house soon! Agents, see remarks.
Getting Around
 Car-Dependent
 Very Limited Transit
 Not Bike Friendly
Schools
Construction
Condition
- Year built: 2020
Materials
- Foundation: Block
- Roof: Shingle
- Construction materials: Frame,Hardboard
Type & Style
- Home type: SingleFamily
- Architectural style: Ranch
- Property subType: Single Family Residence
Interior
Appliances
- Appliances included: Range,Dishwasher,Refrigerator,Freezer,Gas Stove Connection
Basement
- Level: Basement
Basement
- Has basement: Yes
- Basement: Full,Interior Entry,Concrete
Bedroom2
- Features: Ceiling Fan(s),Wood Floor
- Level: First
- Area: 146.52
Bedroom3
- Features: Wood Floor
- Level: First
- Area: 140.4
Bedroom4
- Features: Wood Floor
- Level: First
- Area: 106.2
Bedrooms & Bathrooms
- Bedrooms: 4
- Bathrooms: 3
- Full bathrooms: 2
- 1/2 bathrooms: 1
Dining Room
- Features: Wood Floor
- Level: First
- Area: 168
Features
- Single Level Living
- Flooring: Wood,Tile
- Number of fireplaces: 1
- Fireplace features: Stove Insert
- Fireplace: Yes
- Attic: Interior Access Only
- Finished area below ground: 46
- Finished area above ground: 2,184
Heating & Cooling
- Heating features: Central,Propane
- Cooling features: Central Air
Interior Area
- Total structure area: 4,368
- Total interior livable area: 2,230 sqft
Kitchen
- Features: Wood Floor,Pantry
- Level: First
- Area: 225
Living Room
- Features: Fireplace,Ceiling Fan(s),Wood Floor
- Level: First
- Area: 271.25
Master Bedroom
- Level: First
- Area: 294.5
Property
Details
- Parcel number: 2125J40
Features
- Levels: 1
- Stories: 1
- Patio & porch: Porch
- Exterior features: Gas/Propane Grill,Lighting,Outdoor Kitchen
- Has spa: Yes
- Fencing: Other
- Has view: Yes
- View description: Panoramic
- On waterfront: Yes
- Waterfront features: Stream/Creek
Lot
- Lot size: 1.12 Acres
- Features: Rural,Landscaped
- Lot size dimensions: 1.12
Parking
- Total spaces: 3
- Parking features: Garage Door Opener,3+ Cars,Off Street
- Has garage: Yes
- Attached garage spaces: 2
- Covered spaces: 2
Climate Risk is Financial Risk
Every home has a financial story beyond the listing price. Below, you’ll see the climate risks that could affect this property — and in Bills & Affordability, how those risks may influence repairs, insurance, utilities, and long-term value.
Biggest Threats for This Home
- Inland Flooding

- Lightning

- Cold Wave

- Hail

- Landslide

- Strong Wind

- Winter Weather

How This Home’s Risks Compare
FEMA Declared Disasters Across West Virginia Counties
Understanding the Costs
Financial advisors generally recommend spending no more than 30% of your gross household income on housing costs. In practice, many households stretch to 35% or beyond — especially in high-cost markets.
Estimated Costs Today
| Monthly | Annual | |
|---|---|---|
| Mortgage | $2,219 | $26,628 |
| Home Insurance * | $396 | $4,752 |
| Property Taxes | $153 | $1,836 |
| Electricity | $231 | $2,772 |
| Total | $2,999 | $35,988 |
Income You'd Need if You Spent...
West Virginia FAIR Plan Programs

How Costs Could Change Over Time
Climate risk is quickly impacting all of the major home ownership costs. Adjust the growth rates and percentage of income spent on housing below to see how your housing costs could change over the next 10 years — and what income you'd need to keep up.
Comparing Against the Market
Price Per Sq Ft
vs Other Active Listings
Avg $/sqft
vs Homes Sold Last Month
Median $/sqft
Current Market Trends
Median Price Per Square Foot
The median price per square foot of homes sold in this area each month. Compare this to this listing's price per square foot to gauge whether the home is priced in line with recent sales.
Historicals for This Listing
Zestimate History ($/sqft)
No zestimate history available
Price History
| Date | Event | Price |
|---|---|---|
| 2026-04-13 | Price change | $459,000 |
| 2026-03-09 | Price change | $475,000 |
| 2025-10-27 | Price change | $489,000 |
| 2025-09-29 | Price change | $499,000 |
| 2025-08-11 | Listed for sale | $515,000 |
 View on Zillow