



30 Rainbow Dr, Malakoff, TX, 75148
About This Home
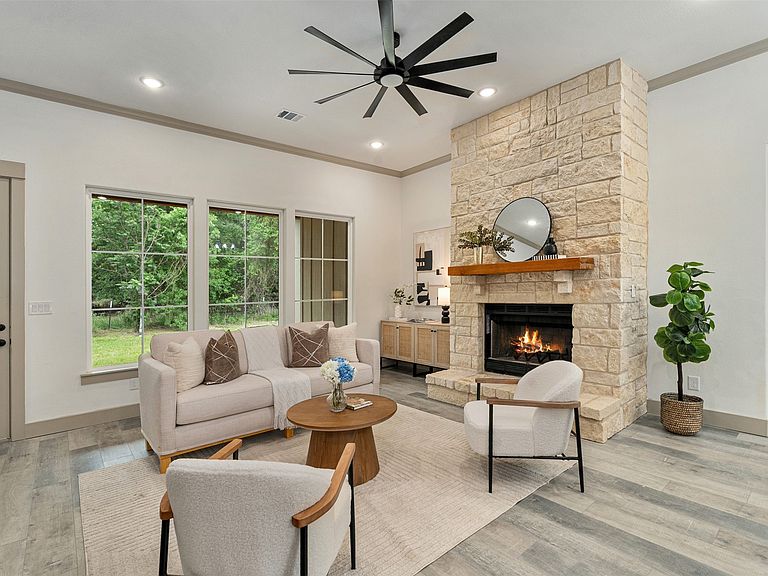
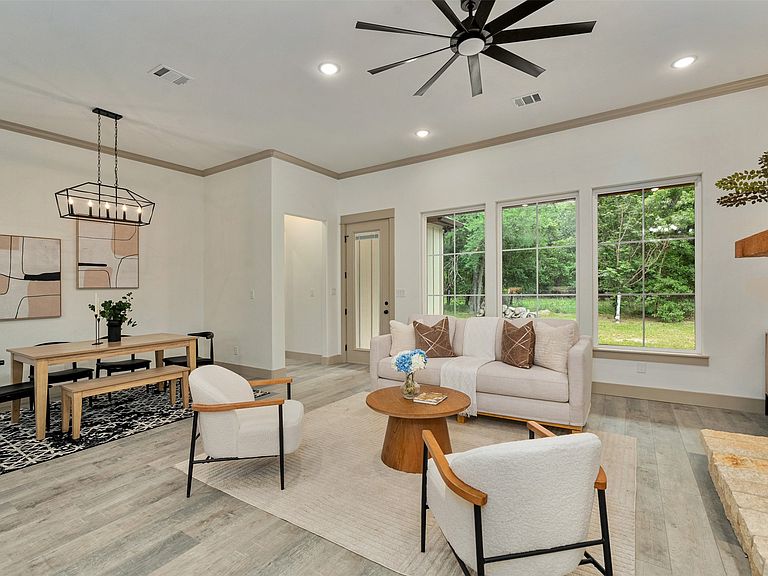
Be the first to own this stunning new construction home in the highly desirable community of Star Harbor, known for its scenic setting and coveted amenities, including a golf course and community boat ramp offering easy access to outdoor recreation and waterfront enjoyment. From the moment you arrive, the oversized front porch creates a warm, welcoming space, perfect for morning coffee or relaxing evenings. This thoughtfully designed 4-bedroom, 2-bath home blends modern comfort with timeless appeal. Inside, soaring ceilings and an open-concept layout create a bright, spacious environment ideal for both entertaining and everyday living. The heart of the home features custom white ash-stained cabinetry, granite countertops, and a beautifully designed kitchen that balances style and functionality for today’s lifestyle. Elegant flooring throughout the entire home (no carpet) adds sophistication while offering easy maintenance. Generously sized bedrooms and sleek, modern bathrooms provide comfort and convenience for the whole household. Every detail has been carefully considered to deliver quality craftsmanship, style, and livability. Enjoy the lifestyle that Star Harbor offers, with access to the golf course, community boat ramp, and small-town charm, all while living in a brand-new home. Don’t miss the opportunity to make this exceptional property your own.
Getting Around
 Car-Dependent
 Very Limited Transit
 Somewhat Bikeable
Schools
Construction
Condition
- Year built: 2025
Materials
- Foundation: Slab
- Roof: Composition
- Construction materials: Brick
Type & Style
- Home type: SingleFamily
- Architectural style: Detached
- Property subType: Single Family Residence
Interior
Appliances
- Appliances included: Dishwasher,Electric Range,Disposal,Microwave
Bedroom
- Level: First
- Dimensions: 12 x 11
Bedroom
- Level: First
- Dimensions: 11 x 12
Bedroom
- Level: First
- Dimensions: 12 x 11
Bedrooms & Bathrooms
- Bedrooms: 4
- Bathrooms: 2
- Full bathrooms: 2
Features
- Double Vanity,Granite Counters,Kitchen Island,Open Floorplan,Pantry,Walk-In Closet(s)
- Flooring: Luxury Vinyl Plank
- Number of fireplaces: 1
- Fireplace features: Living Room
- Fireplace: Yes
Heating & Cooling
- Heating features: Central,Electric
- Cooling features: Central Air,Electric
Interior Area
- Total interior livable area: 1,823 sqft
Living Room
- Features: Fireplace
- Level: First
- Dimensions: 20 x 19
Master Bedroom
- Features: Built-in Features,Ceiling Fan(s),Dual Sinks,Walk-In Closet(s)
- Level: First
- Dimensions: 14 x 16
Property
Details
- Parcel number: 42000019016062
- Attached to another structure: Yes
Features
- Levels: One
- Stories: 1
- Pool features: None
- Waterbody name: Cedar Creek
Lot
- Lot size: 9,583 sqft
Parking
- Total spaces: 2
- Parking features: Door-Single,Garage,Garage Door Opener
- Has garage: Yes
- Attached garage spaces: 2
- Covered spaces: 2