



3811 Fenske Lake Rd Unit 1, Ely, MN, 55731
About This Home
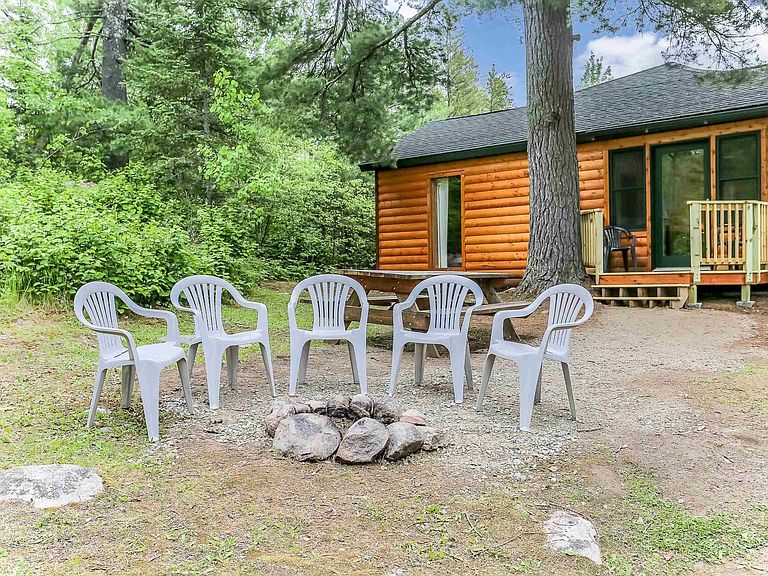
This 3 bedroom cabin built in 1940's was originally used as the owners home for "Mackie's Cabins". A couple renovations between 2011 and 2016 have transformed it into a spacious northwoods escape. The open floor plan features a 40' long room which includes a kitchen with breakfast table, dining room and living room with gas fireplace. The back of the cabin has a lakeside yard with a gentle slope down to a small beach area and new private dock with sitting bench. All furniture, appliances, cookware, canoe, dock and more are included with the sale. This cabin comes with shared ownership in 14 acres of common space which includes a sandy beach, waters edge sauna and an area for garage/storage sheds. Fenske Lake is a quiet lake just 15 minutes north of Ely with clear water and very little development. This is a great spot to come relax for days, weeks or even months at a time. Owner/Agent
Getting Around
 Car-Dependent
 Very Limited Transit
 Somewhat Bikeable
Schools
Construction
Condition
- Year built: 1942
Materials
- Foundation: Concrete Perimeter
- Roof: Asphalt Shingle
- Construction materials: Wood,Frame/Wood
Type & Style
- Home type: SingleFamily
- Architectural style: Traditional
- Property subType: Single Family Residence
Interior
Appliances
- Appliances included: Water Heater-Gas,Dishwasher,Exhaust Fan,Microwave,Range,Refrigerator
Basement
- Has basement: Yes
Bathroom
- Level: Main
- Area: 65
- Dimensions: 5 x 13
Bedroom
- Level: Main
- Area: 182
- Dimensions: 13 x 14
Bedroom
- Level: Main
- Area: 130
- Dimensions: 10 x 13
Bedroom
- Level: Main
- Area: 117
- Dimensions: 9 x 13
Bedrooms & Bathrooms
- Bedrooms: 3
- Bathrooms: 1
- 3/4 bathrooms: 1
- Main level bedrooms: 1
Features
- Ceiling Fan(s),Natural Woodwork
- Window features: Wood Frames
- Flooring: Hardwood Floors
- Number of fireplaces: 1
- Fireplace features: Gas
- Fireplace: Yes
- Finished area below ground: 0
- Finished area above ground: 1,120
Heating
- Heating features: Baseboard,Fireplace(s),Propane,Electric
Interior Area
- Total interior livable area: 1,120 sqft
Kitchen
- Level: Main
- Area: 208
- Dimensions: 13 x 16
Living Room
- Level: Main
- Area: 299
- Dimensions: 13 x 23
Property
Details
- Parcel number: 613002000010 & part of 00001
- Other equipment: Fuel Tank-Rented
- Foundation area: 1120
Features
- Exterior features: Dock
- Has view: Yes
- View description: Inland Lake
- Has water view: Yes
- Water view: Lake
- On waterfront: Yes
- Waterfront features: Inland Lake,Waterfront Access(Private),Shoreline Characteristics(Rocky,Sand)
- Waterbody name: Fenske
- Frontage length: 130
Lot
- Lot size: 10,018 sqft
- Features: Accessible Shoreline,Underground Utilities,BWCA Access
- Lot size dimensions: 130 x 54 x 145 x 96
Parking
- Parking features: Gravel,None
Climate Risk is Financial Risk
Every home has a financial story beyond the listing price. Below, you’ll see the climate risks that could affect this property — and in Bills & Affordability, how those risks may influence repairs, insurance, utilities, and long-term value.
Biggest Threats for This Home
- Cold Wave

- Winter Weather

- Inland Flooding

- Heat Wave

- Lightning

- Wildfire

How This Home’s Risks Compare
FEMA Declared Disasters in St. Louis County and Minnesota
Understanding the Costs
Financial advisors generally recommend spending no more than 30% of your gross household income on housing costs. In practice, many households stretch to 35% or beyond — especially in high-cost markets.
Estimated Costs Today
| Monthly | Annual | |
|---|---|---|
| Mortgage | $1,966 | $23,592 |
| Home Insurance * | $166 | $1,992 |
| Property Taxes | $330 | $3,960 |
| Electricity | $170 | $2,050 |
| Total | $2,632 | $31,584 |
Income You'd Need if You Spent...
Minnesota FAIR Plan Programs


How Costs Could Change Over Time
Climate risk is quickly impacting all of the major home ownership costs. Adjust the growth rates and percentage of income spent on housing below to see how your housing costs could change over the next 10 years — and what income you'd need to keep up.
Comparing Against the Market
Price Per Sq Ft
vs Other Active Listings
Avg $/sqft
vs Homes Sold Last Month
Median $/sqft
Current Market Trends
No market data available for this area
Historicals for This Listing
Zestimate History ($/sqft)
Price History
| Date | Event | Price |
|---|---|---|
| 2026-04-14 | Listed for sale | $389,000 |
| 2025-12-17 | Listing removed | $389,000 |
| 2025-07-17 | Listed for sale | $389,000 |
 View on Zillow