


1243 E 1500 N, Terreton, ID, 83450
About This Home
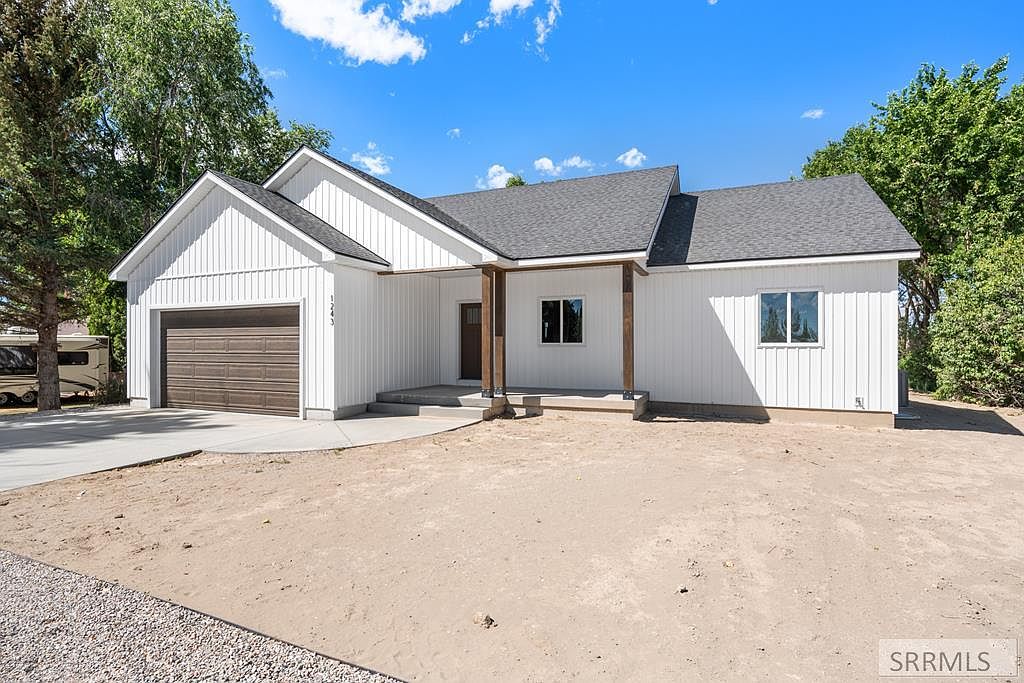
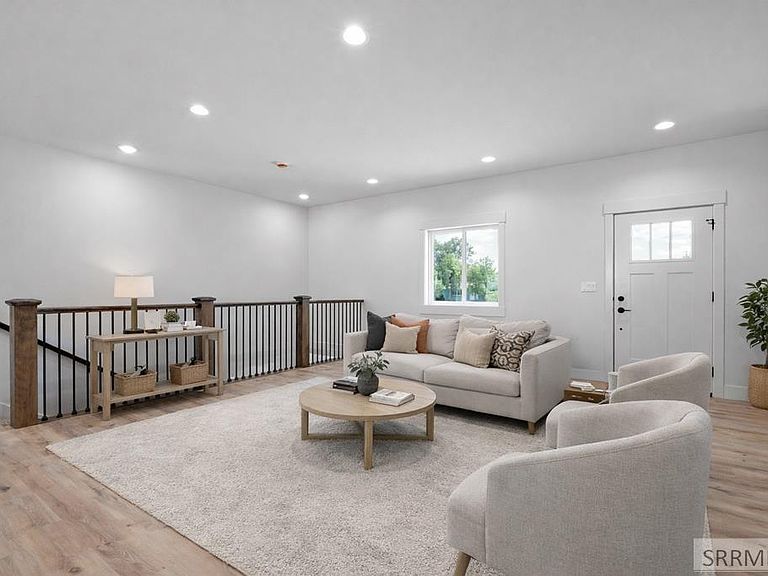
Discover this beautifully designed 5-bedroom, 3-bath home offering modern comfort and peaceful country living with stunning valley views. Nestled among mature trees on a quiet, low-traffic road, this property provides privacy while remaining convenient to nearby amenities. The open-concept floor plan is filled with natural light and features a stylish kitchen with rich wood cabinetry, sleek countertops, stainless steel appliances, and plenty of space for entertaining. The spacious primary suite includes a walk-in closet and private en-suite bathroom. The fully finished basement adds a large family room and two additional bedrooms, providing flexible living space for guests, a home office, or hobbies. An oversized 2-car garage offers excellent storage, while the surrounding property is perfect for enjoying the scenic Idaho landscape and peaceful setting. If you're looking for a home with modern finishes, open living spaces, mature trees, and breathtaking valley views, this property delivers the perfect blend of comfort, functionality, and country charm.
Getting Around
 Car-Dependent
 Very Limited Transit
 Somewhat Bikeable
Schools
Construction
Condition
- Year built: 2025
Materials
- Foundation: Concrete Perimeter
- Construction materials: Frame,Primary Exterior Material: Vinyl Siding,Primary Exterior Material: See Remarks
Type & Style
- Home type: SingleFamily
- Property subType: Single Family Residence
Interior
Appliances
- Appliances included: Dishwasher,Microwave,Vented Exhaust Fan,Gas Range,Refrigerator,Gas Water Heater
- Laundry features: Main Level,Laundry Room
Basement
- Area: 1565
Basement
- Has basement: Yes
- Basement: Egress Windows,Finished,Full
Bedrooms & Bathrooms
- Bedrooms: 5
- Bathrooms: 3
- Full bathrooms: 3
- Main level bathrooms: 2
- Main level bedrooms: 3
Family Room
- Level: Basement
Features
- Ceiling Fan(s),Walk-In Closet(s),Breakfast Bar,Master Downstairs,Master Bath,Mud Room,Pantry
- Flooring: Laminate
- Fireplace features: None
- Finished area below ground: 1,565
- Finished area above ground: 1,562
Heating & Cooling
- Heating features: Propane,Forced Air
- Cooling features: Central Air
Interior Area
- Total structure area: 3,127
- Total interior livable area: 3,127 sqft
Kitchen
- Level: Main
Living Room
- Level: Main
Property
Details
- Parcel number: RP002300010020
- Zoning description: Jefferson-R1-Residential1 Zone
- Exclusions: Sellers Personal Property
Features
- Levels: One
- Stories: 1
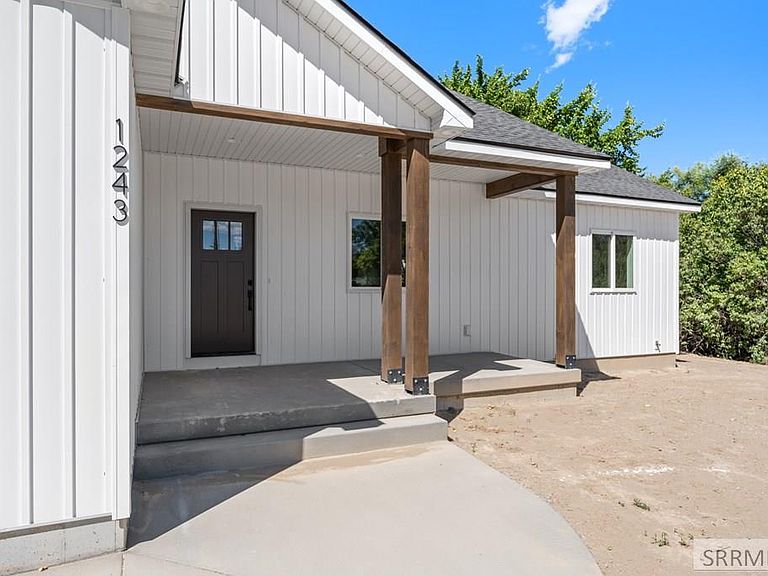
- Patio & porch: 1,Covered,Porch
- Fencing: Chain Link,Partial
- Has view: Yes
- View description: Valley
Lot
- Lot size: 0.50 Acres
- Features: Level,Rural,Low Traffic,Near Lake,Near Park,Near Schools,Many Trees
Parking
- Total spaces: 2
- Parking features: 2 Stalls,Attached,Garage Door Opener,Circular Driveway,Gravel,RV Access/Parking
- Has garage: Yes
- Attached garage spaces: 2
- Covered spaces: 2
- Has uncovered spaces: Yes