


35 Barnes Brook Road #9.4, Middlebury, VT, 05753
About This Home
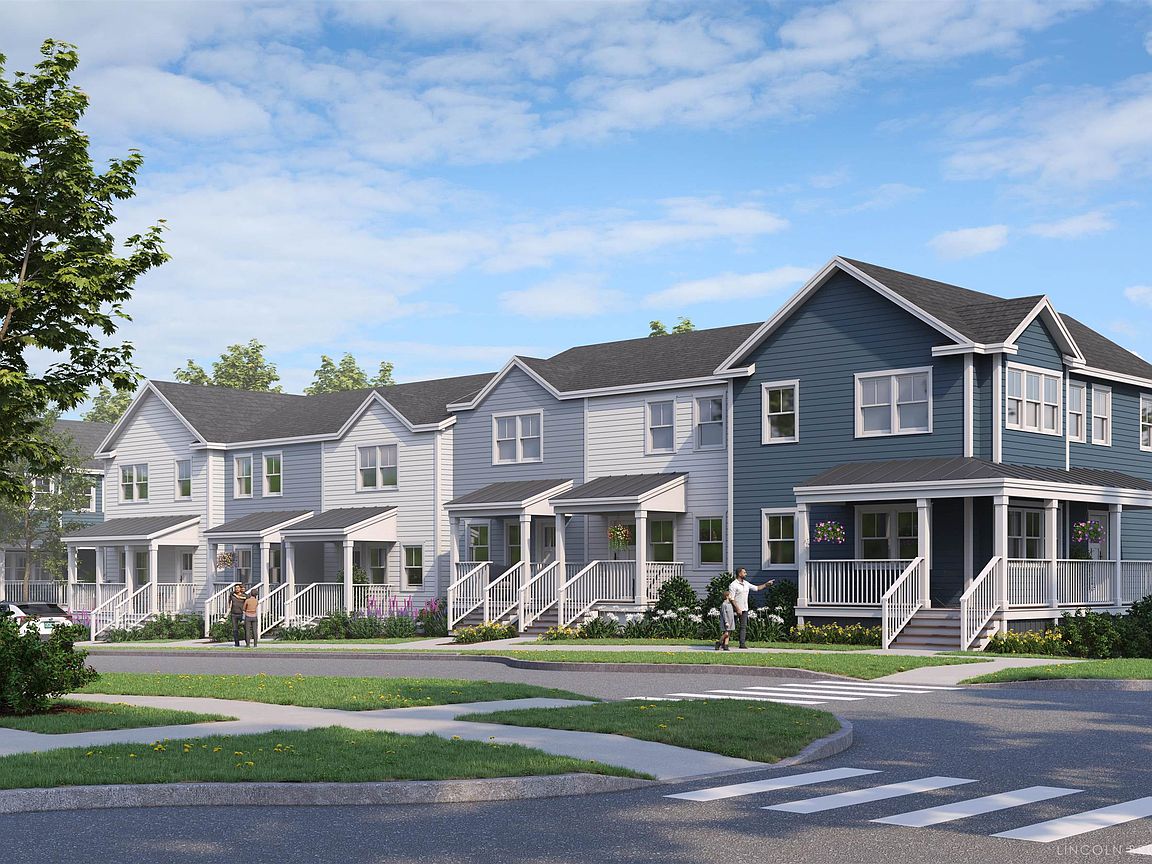
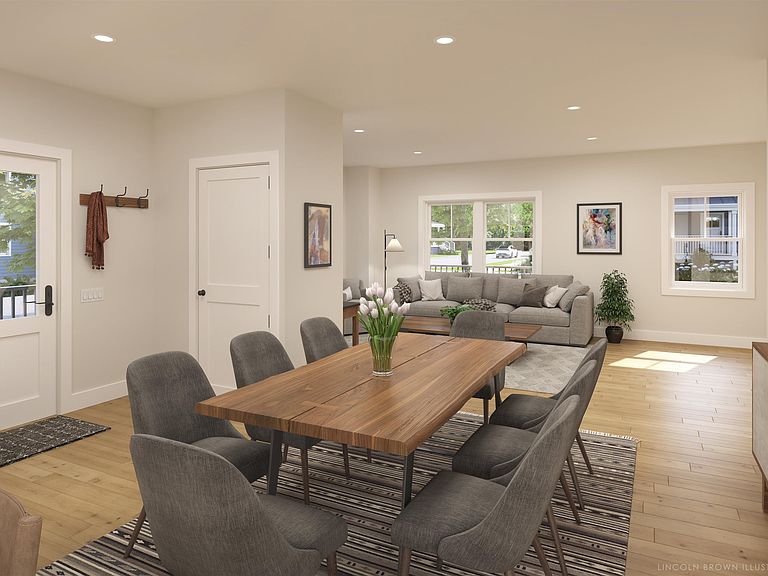
Welcome to Stonecrop Meadows, Middlebury's newest neighborhood! Located just 1/2 mile from downtown Middlebury, where restaurants, shopping, theater, and more will be at your fingertips. This two-bedroom townhome will be ready for occupancy in May of 2026. With energy efficiency at the forefront, each unit will be heated and cooled with mini split technology, with a whole-house ventilation system. Step inside the open concept first-floor living area, with a generous kitchen featuring an island with seating, Energy Star appliances, and direct access to a private deck, perfect for morning coffee or evening relaxation. The kitchen transitions seamlessly into spacious dining and living areas, making entertaining a breeze. A powder room on this level is great for guests. Upstairs, you will find 2 spacious bedrooms and a full bath. The lower level provides private garage parking, laundry room with utility space, and a handy bonus room- perfect as a mudroom, storage, or exercise room. Future community amenities will include green space, a community garden, access to trails, and more. Inquire for more details! Photos are "Likeness Only"
Getting Around
 Car-Dependent
 Very Limited Transit
 Somewhat Bikeable
Schools
Construction
Condition
- New construction: Yes
- Year built: 2026
Materials
- Foundation: Poured Concrete
- Roof: Architectural Shingle
- Construction materials: Wood Frame,Vinyl Siding
Type & Style
- Home type: Townhouse
- Property subType: Townhouse
Interior
Appliances
- Appliances included: ENERGY STAR Qualified Dishwasher,Electric Range,ENERGY STAR Qualified Refrigerator,Electric Water Heater
- Laundry features: In Basement
Basement
- Has basement: Yes
- Basement: Concrete,Concrete Floor,Full,Partially Finished,Storage Space,Interior Access,Exterior Entry,Basement Stairs,Walk-Out Access
Bedrooms & Bathrooms
- Bedrooms: 2
- Bathrooms: 2
- Full bathrooms: 1
- 1/2 bathrooms: 1
Features
- Kitchen Island,Kitchen/Living,Natural Light,Walk-In Closet(s)
- Flooring: Carpet,Vinyl Plank
- Finished area below ground: 256
- Finished area above ground: 1,260
Heating & Cooling
- Heating features: Heat Pump,Mini Split
- Cooling features: Mini Split
Interior Area
- Total structure area: 1,890
- Total interior livable area: 1,516 sqft
Property
Accessibility
- Accessibility features: 1st Floor 1/2 Bathroom,1st Floor Hrd Surfce Flr
Details
- Zoning description: Residential-20
Features
- Levels: Two
- Stories: 2
- Patio & porch: Covered Porch
- Exterior features: Deck
- Frontage length: Road frontage: 136
Lot
- Features: Landscaped,Trail/Near Trail,In Town,Near Paths,Neighborhood,Near Public Transit
Parking
- Total spaces: 1
- Parking features: Paved,Auto Open,Assigned,Deeded,Driveway,Garage,Underground
- Has garage: Yes
- Attached garage spaces: 1
- Covered spaces: 1
- Has uncovered spaces: Yes