


2998 Golden Eagle Dr E, Tallahassee, FL, 32312
About This Home
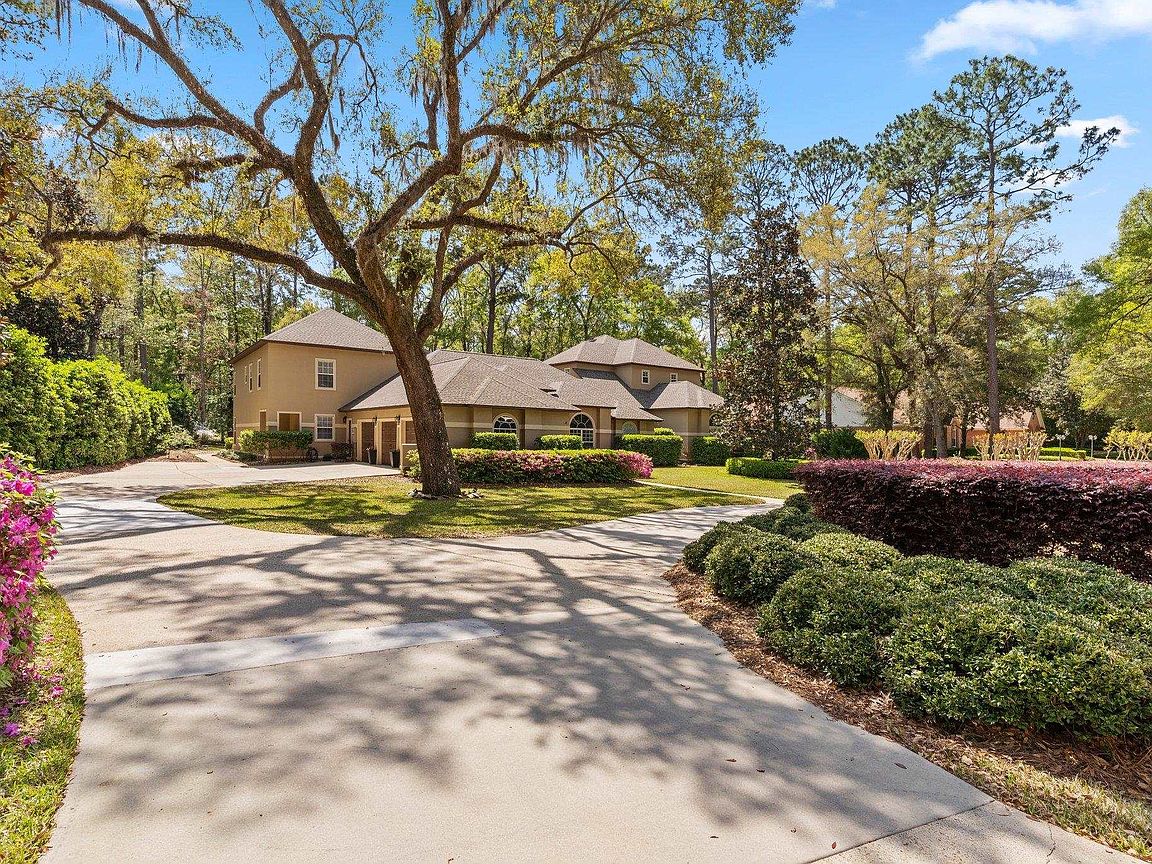
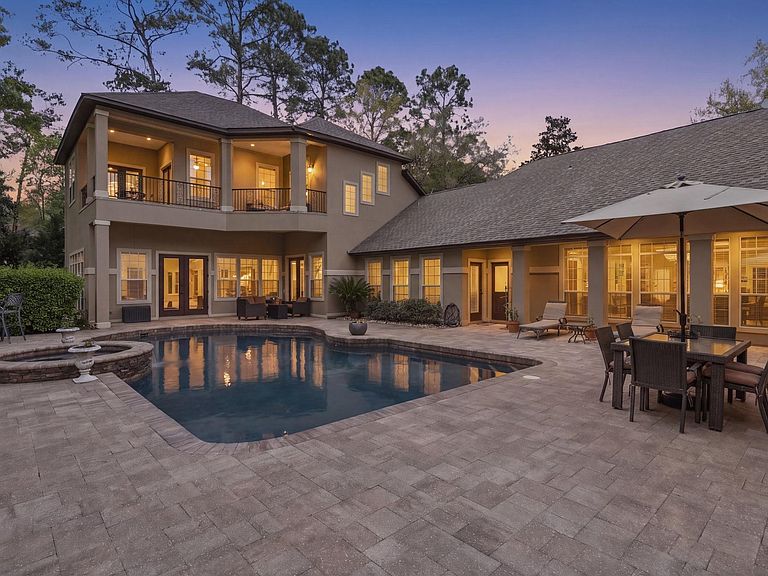
Select photos have been Virtually Enhanced. THE EPITOME OF GOLDEN EAGLE LUXURY & LIFESTYLE. Perfectly positioned on the 8th fairway of the world-championship, Tom Fazio-designed golf course, this meticulously maintained custom estate offers the ultimate country club lifestyle in Northeast Tallahassee’s premier gated community. Spanning an impressive 5841 sq ft, this custom pool home offers an unparalleled multigenerational layout, a dedicated home theater, and seamless indoor-outdoor entertaining. Some homes are built; this one was designed for a life well lived. A grand circular driveway welcomes you to a residence where scale and intention meet. Step inside the foyer to find a breathtaking formal living and dining space, where a wall of glass frames panoramic views of the pristine golf course, travertine patio, and sparkling luxury pool with a spillover waterfall. Natural light floods both wings of the home, keeping you constantly connected to the beautiful Florida outdoors and a vibrant neighborhood culture where neighbors walk, jog, and enjoy an active community lifestyle. Turn right into a spectacular wing purpose-built for luxury, organization, and leisure. This wing features a quiet, dedicated "work from home" office, a guest suite with pool views, a home gym (5th bedroom), and two pool-accessible full baths. At the end of the gallery hallway, the ultimate game room and sports bar lounge awaits, featuring direct patio access to the outdoor paradise- perfect for an entertainer's dream setup. Adjacent, a luxury home theater delivers a classic cinema experience behind elegant glass doors lined with heavy, vintage-tasseled blackout curtains. Occupying the entire upper level of this wing is the palatial primary suite. This private sanctuary boasts a cozy fireplace sitting area, a private balcony overlooking the pool and fairway, a spa-style bath with dual vanities, and an expansive walk-in closet with custom wood built-ins. The left wing serves as the vibrant heart of everyday living. An open-concept chef’s kitchen and family room span the rear of the home, equipped with a center island cooktop, bar seating, a massive walk-in pantry with incredible storage, and a sun-drenched breakfast nook. Upstairs, two additional spacious bedrooms and a full bath center around a versatile loft area-perfect for a playroom, teen lounge, or study. The estate’s U-shaped layout wraps around an outdoor oasis where hosting grand pool parties or enjoying quiet Sundays is effortless. Living in Golden Eagle Plantation means embracing a premier golf cart community lifestyle filled with annual neighborhood traditions, including HOA-hosted July 4th fireworks, community food truck nights, festive Christmas golf cart parades, and the famous Halloween Witches Ride. Residents can also choose to join the separate, private Golden Eagle Country Club to fully experience the elite country club lifestyle. The club features a top-tier tennis facility with clay courts and pros on staff, active pickleball clinics, championship golf with professional instructors, and a resort-style swimming pool. Members enjoy exclusive access to grand banquet facilities and the private Mixed Grill, perfect for sit-down family dinners, special themed dining events like Chicago Cuts steak nights or Easter brunches, and convenient member-only dinner pickup. While offering ultimate privacy and elite security, you are less than 10 minutes from the upscale dining, boutique shopping, and vibrant social scene at Bannerman Crossing. Whether you are looking for a true multigenerational estate, a premier entertaining hub, or a refined golf course retreat, this spectacular Northeast Tallahassee gem is a rare find designed to be cherished for generations to come. Your dream lifestyle awaits.
Getting Around
 Car-Dependent
 No Nearby Transit
 Somewhat Bikeable
Schools
Construction
Condition
- Year built: 1995
Materials
- Construction materials: Stucco
Type & Style
- Home type: SingleFamily
- Architectural style: Two Story,Traditional
- Property subType: Single Family Residence
Interior
Appliances
- Appliances included: Dishwasher,Disposal,Ice Maker,Microwave,Oven,Range,Refrigerator
Bedroom2
- Dimensions: 18x16
Bedroom3
- Dimensions: 14x13
Bedroom4
- Dimensions: 12x12
Bedroom5
- Dimensions: 18x13
Bedrooms & Bathrooms
- Bedrooms: 5
- Bathrooms: 6
- Full bathrooms: 5
- 1/2 bathrooms: 1
Dining Room
- Dimensions: 14x9
Family Room
- Dimensions: 20x17
Features
- Wet Bar,Tray Ceiling(s),Garden Tub/Roman Tub,High Ceilings,Hot Tub/Spa,Stall Shower,Vaulted Ceiling(s),Window Treatments,Entrance Foyer,Primary Downstairs,Pantry,Upper Level Primary,Walk-In Closet(s)
- Flooring: Hardwood,Tile
- Fireplace features: Gas
- Fireplace: Yes
Heating & Cooling
- Heating features: Central,Fireplace(s),Wood
- Cooling features: Central Air,Ceiling Fan(s),Electric
Interior Area
- Total structure area: 5,841
- Total interior livable area: 5,841 sqft
Kitchen
- Dimensions: 24x16
Living Room
- Dimensions: 14x9
Master Bedroom
- Dimensions: 34x24
Other
- Dimensions: 35x24
Property
Details
- Parcel number: 12073140407 G0050
- Special condition: Standard
Features
- Stories: 2
- Private pool: Yes
- Pool features: Concrete,In Ground,Pool Equipment
- Patio & porch: Covered,Patio,Porch
- Exterior features: Sprinkler/Irrigation
- Has spa: Yes
- Fencing: Partial
- Has view: Yes
- View description: Golf Course
Lot
- Lot size: 0.86 Acres
- Features: Near Golf Course
Parking
- Total spaces: 3
- Parking features: Three Car Garage,Three or more Spaces
- Has garage: Yes
- Attached garage spaces: 3
- Covered spaces: 3
Climate Risk is Financial Risk
Every home has a financial story beyond the listing price. Below, you’ll see the climate risks that could affect this property — and in Bills & Affordability, how those risks may influence repairs, insurance, utilities, and long-term value.
Biggest Threats for This Home
- Cold Wave

- Hurricane

- Tornado

- Heat Wave

- Inland Flooding

- Strong Wind

- Wildfire

How This Home’s Risks Compare
FEMA Declared Disasters in Leon County and Florida
Understanding the Costs
Financial advisors generally recommend spending no more than 30% of your gross household income on housing costs. In practice, many households stretch to 35% or beyond — especially in high-cost markets.
Estimated Costs Today
| Monthly | Annual | |
|---|---|---|
| Mortgage | $7,205 | $86,460 |
| Home Insurance * | $870 | $10,440 |
| Property Taxes | $1,691 | $20,292 |
| Electricity | $587 | $7,053 |
| Total | $10,353 | $124,236 |
Income You'd Need if You Spent...
Florida FAIR Plan Programs

How Costs Could Change Over Time
Climate risk is quickly impacting all of the major home ownership costs. Adjust the growth rates and percentage of income spent on housing below to see how your housing costs could change over the next 10 years — and what income you'd need to keep up.
Comparing Against the Market
Price Per Sq Ft
vs Other Active Listings
Avg $/sqft
vs Homes Sold Last Month
Median $/sqft
Current Market Trends
Median Price Per Square Foot
The median price per square foot of homes sold in this area each month. Compare this to this listing's price per square foot to gauge whether the home is priced in line with recent sales.
Historicals for This Listing
Zestimate History ($/sqft)
Price History
| Date | Event | Price |
|---|---|---|
| 2026-08-12 | Contingent | $1,425,000 |
| 2026-08-03 | Price change | $1,425,000 |
| 2026-06-04 | Listed for sale | $1,499,000 |
| 2026-05-23 | Contingent | $1,499,000 |
| 2026-05-21 | Listed for sale | $1,499,000 |
| 2025-08-01 | Listing removed | $1,550,000 |
| 2025-04-02 | Listed for sale | $1,550,000 |
| 2014-11-01 | Listing removed | $899,900 |
| 2014-07-31 | Price change | $899,900 |
| 2014-07-09 | Listed for sale | $799,900 |
| 2013-11-16 | Listing removed | $850,000 |
| 2013-07-10 | Price change | $850,000 |
| 2013-03-30 | Price change | $849,000 |
| 2013-02-16 | Price change | $839,000 |
| 2012-10-31 | Price change | $879,000 |
| 2012-10-11 | Price change | $949,000 |
| 2012-10-04 | Price change | $989,000 |
| 2012-10-02 | Price change | $949,000 |
| 2012-09-04 | Price change | $989,000 |
| 2012-09-02 | Price change | $949,000 |
| 2012-07-21 | Listed for sale | $989,000 |
 View on Zillow