

7066 George Day Ln, Panama City, FL, 32404
About This Home
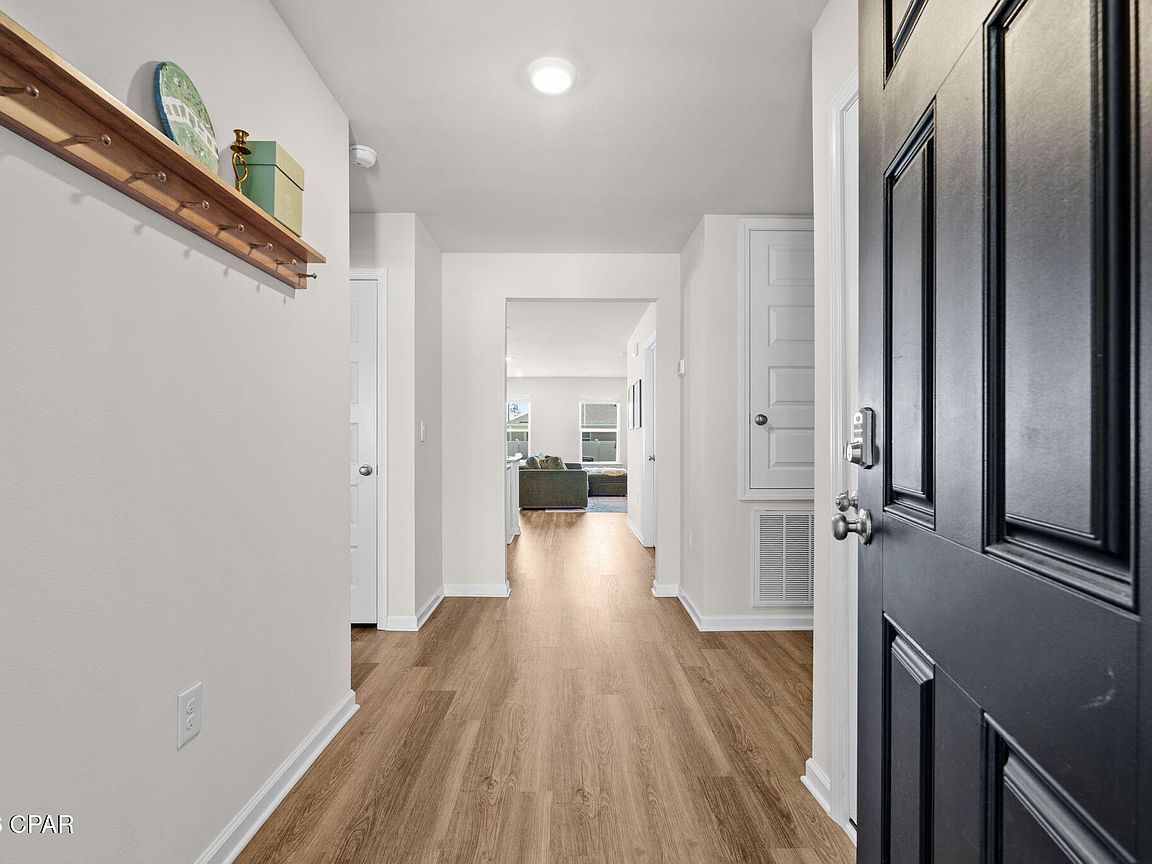
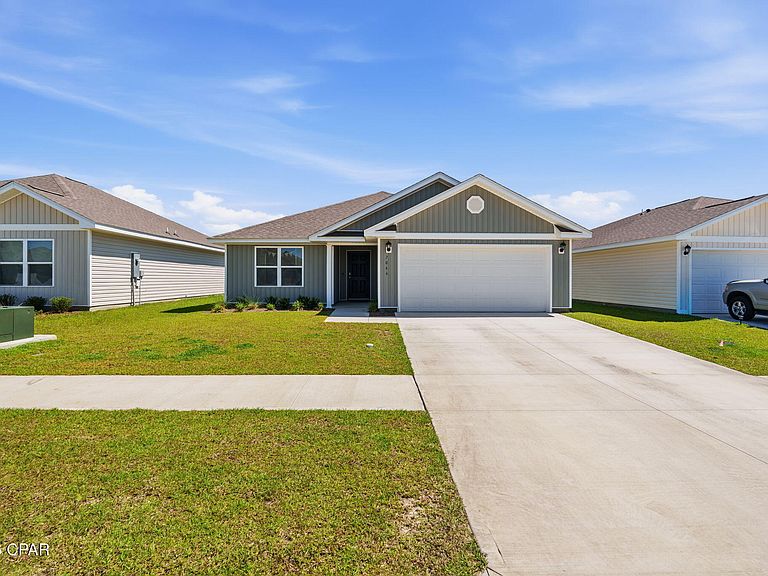
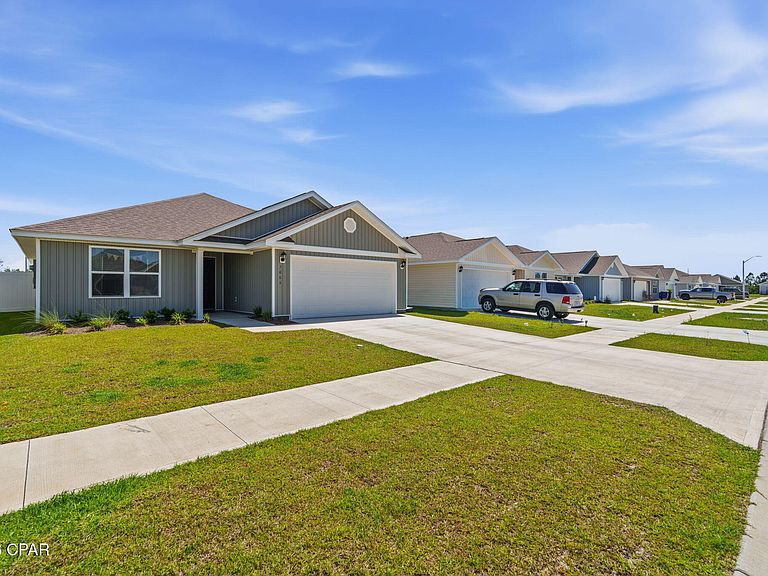
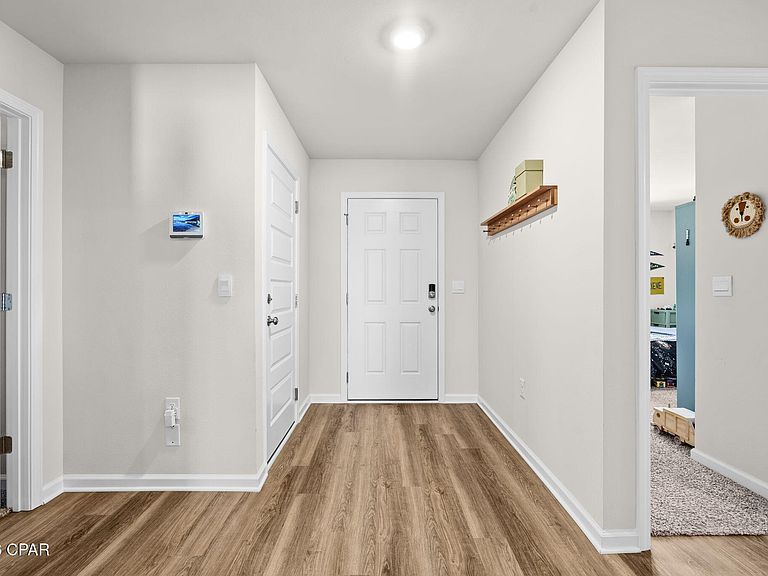
**MOVE IN READY AND ALREADY FINISHED FOR YOU!** Why wait on new construction when you can move right into a nearly new home where the finishing touches are already done? Welcome to 7066 George Day Lane, a beautifully maintained 3 bedroom, 2 bath home in the popular Liberty community of Panama City. Built in 2025, this home offers the modern design and energy efficient features buyers love about new construction, with the added benefit of upgrades already in place. Enjoy a fully fenced backyard with 6 foot white vinyl privacy fencing, installed window blinds, smart home technology and a professionally installed 3 stage whole home water filtration system. Inside, the bright open concept floor plan features vinyl plank flooring throughout the main living areas, granite countertops, white soft close cabinetry, stainless steel appliances and a large kitchen island perfect for gathering and entertaining. The split bedroom layout offers added privacy, while the spacious primary suite includes a double vanity, walk in shower and generous walk in closet. Outside, the fenced backyard is ready to enjoy from day one, and construction on this street is complete, giving you the benefit of a newer community without active building right outside your door. Liberty offers an impressive lineup of amenities including two community pools, a splash pad, fitness center, yoga room, pickleball and basketball courts, playgrounds and more. If you love the idea of a newer home but would rather skip the waiting, construction and after move in projects, this one deserves a closer look. **Move in, unpack and start enjoying your new home from day one!**
Getting Around
 Car-Dependent
 No Nearby Transit
 Somewhat Bikeable
Schools
Construction
Condition
- Year built: 2025
Materials
- Foundation: Slab
- Roof: Shingle
- Construction materials: Vinyl Siding
Type & Style
- Home type: SingleFamily
- Architectural style: Craftsman
- Property subType: Single Family Residence
Interior
Appliances
- Appliances included: Electric Range,Electric Water Heater,Plumbed For Ice Maker
Bedroom
- Level: First
- Dimensions: 12.5 x 12.4
Bedroom
- Level: First
- Dimensions: 13.8 x 10
Bedrooms & Bathrooms
- Bedrooms: 3
- Bathrooms: 2
- Full bathrooms: 2
Features
- Double Vanity,Main Level Primary,Smart Home,Smart Thermostat,Walk-In Closet(s)
- Window features: Double Pane Windows
Great Room
- Level: First
- Dimensions: 25 x 14.9
Heating & Cooling
- Heating features: Central,Electric,Forced Air
- Cooling features: Central Air
Interior Area
- Total structure area: 1,583
- Total interior livable area: 1,583 sqft
Kitchen
- Level: First
- Dimensions: 18.4 x 11.7
Master Bedroom
- Level: First
- Dimensions: 13 x 14.9
Property
Details
- Parcel number: 05903400310
- Special condition: Listed As-Is
Features
- Pool features: Community
- Patio & porch: Patio,Covered,Porch
- Exterior features: Patio
Lot
- Lot size: 6,098 sqft
- Lot size dimensions: 50 x 124
Parking
- Total spaces: 2
- Parking features: Additional Parking,Garage,Garage Door Opener,Paved,Community Structure
- Has garage: Yes
- Attached garage spaces: 2
- Covered spaces: 2