



953 1/2 Everett St, Los Angeles, CA, 90026
About This Home
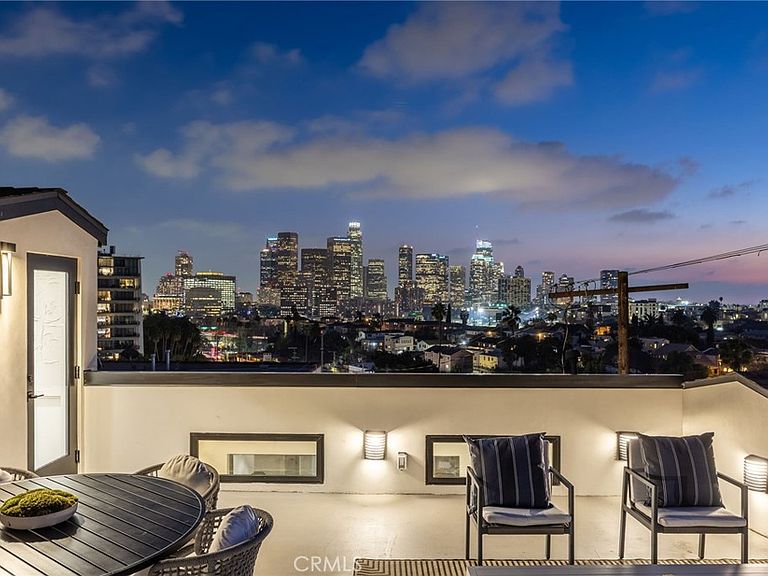
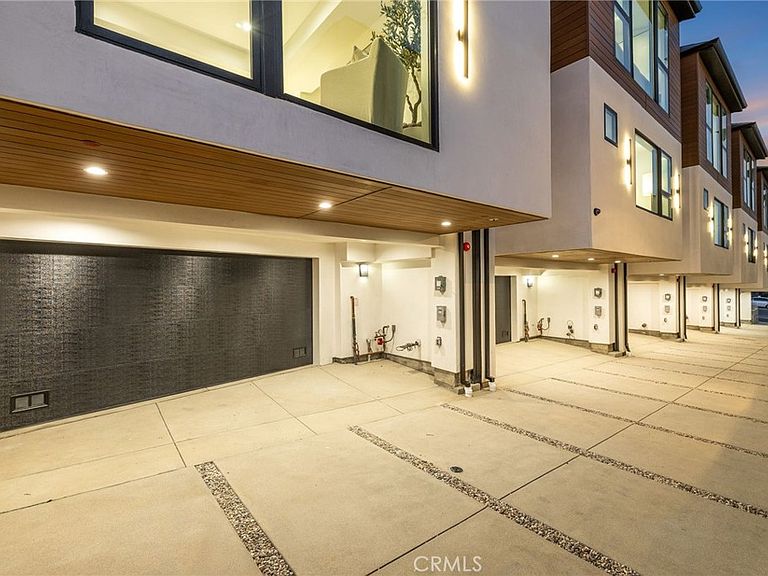
Architectural stunner with explosive Downtown LA views in the heart of Echo Park! FULLY DETACHED single family home with NO COMMON WALLS, sitting across from famous Everett Park. Amazing designer finishes including Cosentino Porcelain kitchen countertops imported from Spain, Pottery Barn/Crate&Barrel light fixtures throughout, Artisan tiles imported from Italy & Spain throughout, Oversized walls of glass throughout with casement windows, European Oak wood floors, bespoke custom metal staircase design. State-of-the-art residence is equipped with cutting-edge technological advancements including smart home remote electronic Yale door lock, LG smart thermostats, Ring video doorbell with motion detection and pre-wired for audio/video in all bedrooms and main living area. Comes with six solar panels to save on electric bills and has electric vehicle charger. Attached 2 car garage can also be used as flex space. Multi zone central LG heating/cooling system for each floor level. Premium LG Stainless Steel appliance set along with LG Washer/Dryer units included. The crowning jewel of this incredible home is a private rooftop deck offering stunning, front-facing, perfectly centered views of Downtown LA. Will not last!
Getting Around
 Very Walkable
 Excellent Transit
 Somewhat Bikeable
Schools
Construction
Condition
- New construction: Yes
- Year built: 2025
Type & Style
- Home type: SingleFamily
- Property subType: Single Family Residence
Interior
Appliances
- Appliances included: Dryer,Washer
Bedroom
- Features: All Bedrooms Down
Bedrooms & Bathrooms
- Bedrooms: 2
- Bathrooms: 3
- Full bathrooms: 2
- 1/2 bathrooms: 1
- Main level bathrooms: 1
- Main level bedrooms: 1
Features
- Open Floorplan,All Bedrooms Down
- Fireplace features: None
- Common walls with other units/homes: No Common Walls
Heating & Cooling
- Heating features: Central
- Cooling features: Central Air
Interior Area
- Total interior livable area: 1,540 sqft
Property
Details
- Parcel number: 5406016037
- Special condition: Standard
Features
- Levels: Two
- Stories: 2
- Entry location: 1
- Pool features: None
- Has view: Yes
- View description: City Lights
Lot
- Lot size: 1,151 sqft
- Features: Drip Irrigation/Bubblers
Parking
- Total spaces: 2
- Parking features: Garage
- Has garage: Yes
- Attached garage spaces: 2
- Covered spaces: 2