



5050 Velda Dairy Rd, Tallahassee, FL, 32309
About This Home
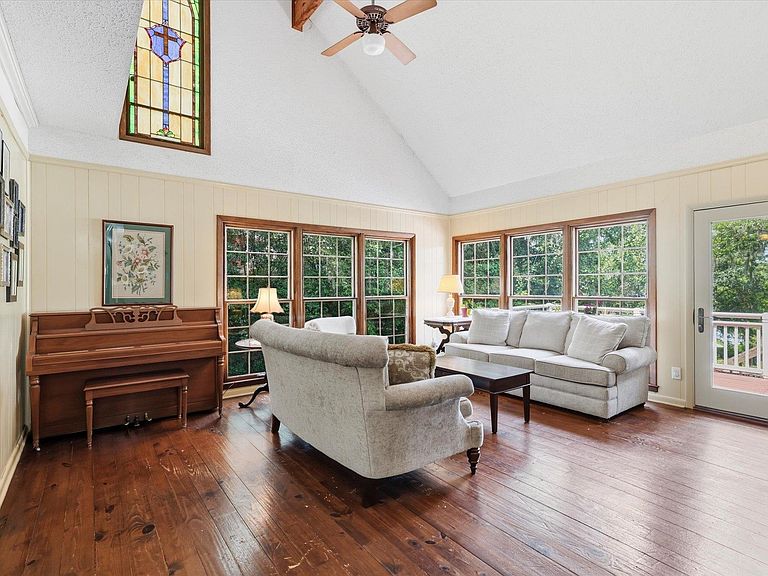
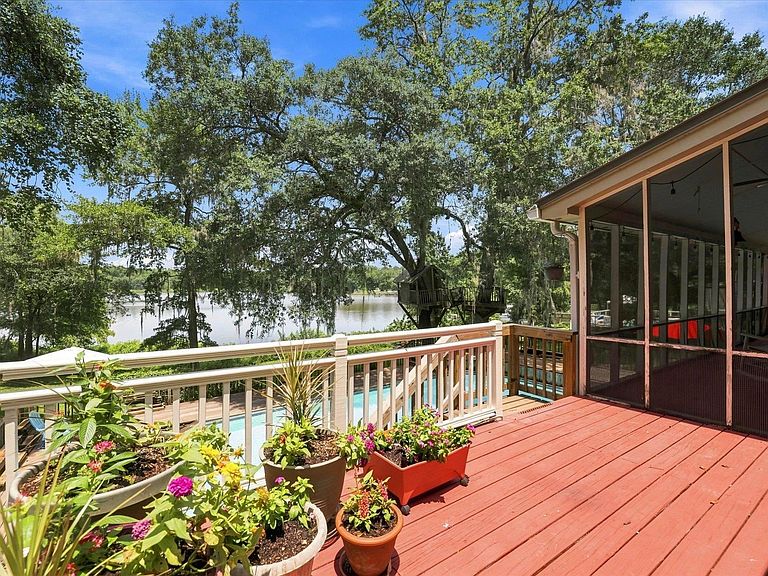
Beautiful lakefront pool home in NE Tallahassee! This farmhouse-style home sits on over 2 acres directly on spring-fed Lake Tom John, with enchanting water views from the primary bedroom, kitchen, living room, screened porch, and multi-level deck. A circular drive winds through mature landscaping shaded by beautiful live oaks. The wide, welcoming front porch opens into a foyer where 150-year-old reclaimed wide-plank hardwood floors set the tone for the whole home — full of character and history. The oversized kitchen (17x23) is clearly the heart of the home — room for a large table, plenty of counter space for holiday cookies and pies, a 6-burner gas cooktop, and double ovens. Quartz countertops and two pantries with deep pull-out shelves keep everything organized. Views of Lake Tom John through full length windows beckon you outside onto a 32-foot screened porch, perfect for serving large gatherings. Custom cabinetry and a butler's pantry/laundry room round out the space. The oversized formal dining room has antique 9-foot pocket doors and picture window views of live oaks and the large lawn. The double-height living room offers views from two sides, access to the deck, an antique stained glass piece older than the home and a wood-burning fireplace. A family room comes with more of the historic pocket doors and built-in bookshelves — used for years as a homeschool room. Will it be a homeschool room again? Or will it become your home office or a playroom? At the other end of the house, the primary bedroom has more views of the lake and an updated bathroom with a walk-in tiled shower and a freestanding clawfoot tub — the perfect mix of historic and modern. Upstairs, four bedrooms and a full bathroom await. Each bedroom has at least one gable window and one closet — two rooms have lofts, and two rooms have two closets! There's also access to another loft/storage space overlooking the living room, plus insulated attic space accessible from the closet in the purple room. Downstairs, the lower level has room for a home office area, multiple generous closets, a bunk room, another full bathroom, and plenty of space as a rec room. Will you add a fridge and use the existing countertop for a kitchenette? Create a beautiful guest suite? The sliding glass doors open out to the multi-level pool deck. The double garage with old-fashioned barn doors has a designated workbench and more storage space. The pool and multi-level deck, with areas of both shade and sun, have been central to family gatherings for years. A gas grill connection makes cookouts easy, and there's still plenty of room outside the pool fence for play — past owners have had a kids' playground and even a batting cage out there. Zoned for Desoto Trail Elementary, William J. Montford Middle, and Chiles High School. Just 2.3 miles from Bannerman Crossing, 1.8 miles from Target, and 1.7 miles from the Bradfordville Publix — enjoy life on the lake with all the conveniences of town!
Getting Around
 Car-Dependent
 Minimal Transit
 Somewhat Bikeable
Schools
Construction
Condition
- Year built: 1979
Materials
- Construction materials: Brick,Block,Fiber Cement,Concrete
Type & Style
- Home type: SingleFamily
- Architectural style: Farmhouse,Three Story
- Property subType: Farm,Single Family Residence
Interior
Appliances
- Appliances included: Dishwasher,Disposal,Oven,Range
Basement
- Has basement: Yes
- Basement: Finished
Bedroom2
- Dimensions: 13x15
Bedroom3
- Dimensions: 14x11
Bedroom4
- Dimensions: 14x11
Bedroom5
- Dimensions: 12x13
Bedrooms & Bathrooms
- Bedrooms: 5
- Bathrooms: 4
- Full bathrooms: 3
- 1/2 bathrooms: 1
Dining Room
- Dimensions: 18x14
Family Room
- Dimensions: 18x11
Features
- High Ceilings,Entrance Foyer,Primary Downstairs
- Flooring: Carpet,Hardwood,Tile,Vinyl
- Fireplace: Yes
Heating & Cooling
- Heating features: Central,Electric,Wood
- Cooling features: Central Air,Ceiling Fan(s),Electric
Interior Area
- Total structure area: 4,220
- Total interior livable area: 4,220 sqft
Kitchen
- Dimensions: 23x17
Living Room
- Dimensions: 17x15
Master Bedroom
- Dimensions: 12x17
Other
- Dimensions: 29x20
Property
Details
- Parcel number: 1427100000140
- Special condition: Standard
Features
- Private pool: Yes
- Pool features: In Ground,Liner,Vinyl
- Patio & porch: Covered,Deck,Porch,Screened
- Has view: Yes
- View description: Lake
- Has water view: Yes
- Water view: Lake
- On waterfront: Yes
- Waterfront features: Lake
Lot
- Lot size: 2.67 Acres
- Lot size dimensions: 141 x 293 x 117 x 850 x 135 x 1102
Parking
- Total spaces: 2
- Parking features: Garage,Two Car Garage
- Has garage: Yes
- Attached garage spaces: 2
- Covered spaces: 2
Climate Risk is Financial Risk
Every home has a financial story beyond the listing price. Below, you’ll see the climate risks that could affect this property — and in Bills & Affordability, how those risks may influence repairs, insurance, utilities, and long-term value.
Biggest Threats for This Home
- Cold Wave

- Hurricane

- Tornado

- Heat Wave

- Inland Flooding

- Strong Wind

How This Home’s Risks Compare
FEMA Declared Disasters in Leon County and Florida
Understanding the Costs
Financial advisors generally recommend spending no more than 30% of your gross household income on housing costs. In practice, many households stretch to 35% or beyond — especially in high-cost markets.
Estimated Costs Today
| Monthly | Annual | |
|---|---|---|
| Mortgage | $4,045 | $48,540 |
| Home Insurance * | $547 | $6,564 |
| Property Taxes | $930 | $11,160 |
| Electricity | $424 | $5,096 |
| Total | $5,946 | $71,352 |
Income You'd Need if You Spent...
Florida FAIR Plan Programs


How Costs Could Change Over Time
Climate risk is quickly impacting all of the major home ownership costs. Adjust the growth rates and percentage of income spent on housing below to see how your housing costs could change over the next 10 years — and what income you'd need to keep up.
Comparing Against the Market
Price Per Sq Ft
vs Other Active Listings
Avg $/sqft
vs Homes Sold Last Month
Median $/sqft
Current Market Trends
Median Price Per Square Foot
The median price per square foot of homes sold in this area each month. Compare this to this listing's price per square foot to gauge whether the home is priced in line with recent sales.
Historicals for This Listing
Zestimate History ($/sqft)
Price History
| Date | Event | Price |
|---|---|---|
| 2026-08-04 | Contingent | $800,000 |
| 2026-07-30 | Listed for sale | $800,000 |
| 1997-01-23 | Sold | $217,000 |
 View on Zillow