


5224 Twin Falls Rd, Morgan Hill, CA, 95037
About This Home
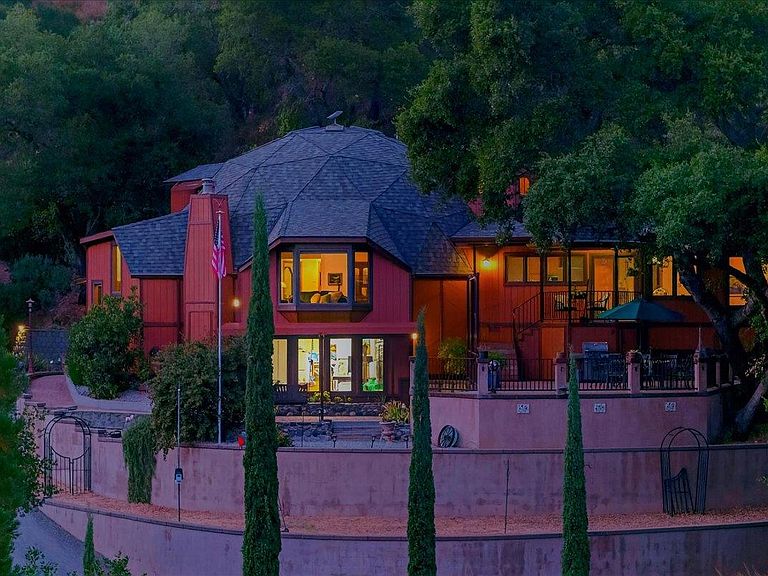
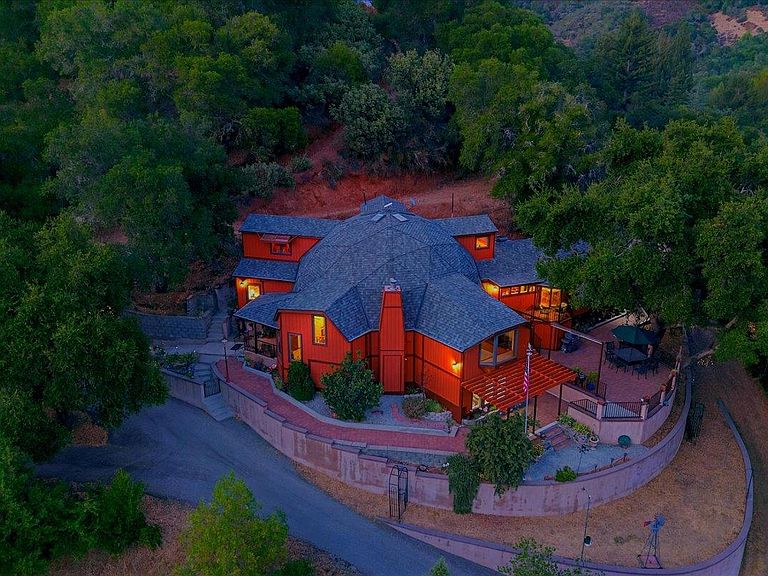
Dreaming of mountain living while working in Silicon Valley? Your sanctuary awaits.Nestled on 4.87 private acres in a historic hidden valley east of Loma Prieta, this stunning 3,095 sq ft retreat sits 900 feet above the fog, haze, and noise below where the air is crisp, the light is golden, and the silence is yours. Breathtaking 180-degree canyon views unfold through expansive windows, flooding the home with natural light and framing nature's ever-changing canvas. Inside, soaring ceilings, rich hardwood floors, and an open floor plan create an airy, effortlessly elegant atmosphere complete with an inspiring art studio, a refined office/library, and remarkable acoustics throughout. The chef's kitchen features a gas range, double oven, and stainless appliances. Gather by the wood-burning fireplace on cool mountain evenings, or drift onto the expansive patio beneath a majestic oak to watch the sun melt over the hills with a glass of wine in hand. A fully automated solar system with backup generator ensures sustainable, uninterrupted living. A detached RV-ready garage, workshop, and versatile outbuildings complete this remarkable property. This is more than a home it's a daily escape into tranquility, beauty, and intention. Privacy. Craftsmanship. Nature. All yours.
Getting Around
 Car-Dependent
 No Nearby Transit
 Somewhat Bikeable
Schools
Construction
Condition
- Year built: 1992
Materials
- Foundation: Crawl Space,Wood Frame
- Roof: Composition, Shingle
Type & Style
- Home type: SingleFamily
- Property subType: Single Family Residence,Residential
Interior
Appliances
- Appliances included: Gas Oven,Gas Oven/Range,Refrigerator,Washer/Dryer
Bathroom
- Features: DoubleSinks, PrimaryTubwJets, ShowerandTub
Bedroom
- Features: WalkinCloset
Bedrooms & Bathrooms
- Bedrooms: 3
- Bathrooms: 2
- Full bathrooms: 2
Dining Room
- Features: FormalDiningRoom
Family Room
- Features: SeparateFamilyRoom
Features
- Flooring: Hardwood
- Number of fireplaces: 1
- Fireplace features: Wood Burning
Heating & Cooling
- Heating features: Forced Air
- Cooling features: None
Interior Area
- Total structure area: 3,095
- Total interior livable area: 3,095 sqft
Kitchen
- Features: Pantry
Property
Details
- Parcel number: 74217020
- Zoning: HS
- Special condition: Standard
Features
- Has view: Yes
- View description: Forest/Woods
Lot
- Lot size: 4.87 Acres
- Features: Sloped Up
Parking
- Total spaces: 10
- Parking features: Covered
- Covered spaces: 4
- Carport: Yes
- Carport spaces: 4