


551 Shippmans Creek Rd, Wartrace, TN, 37183
About This Home
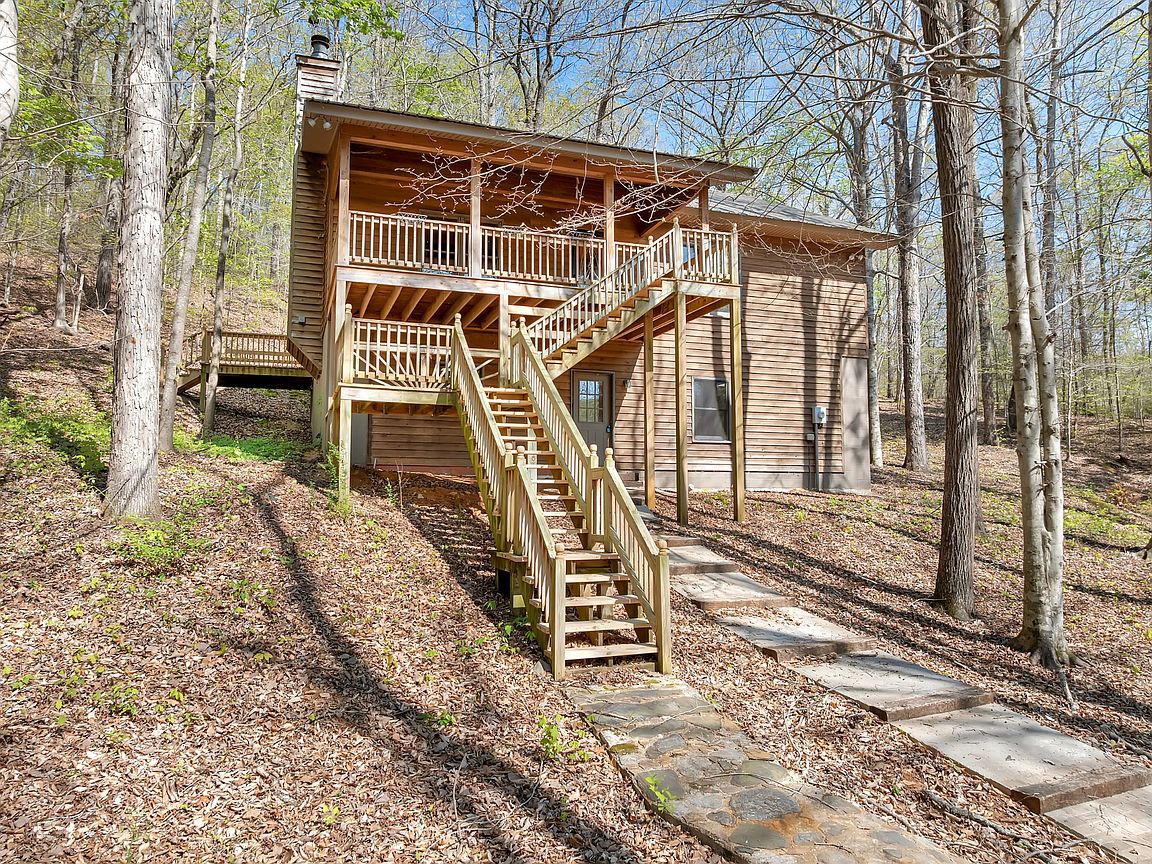
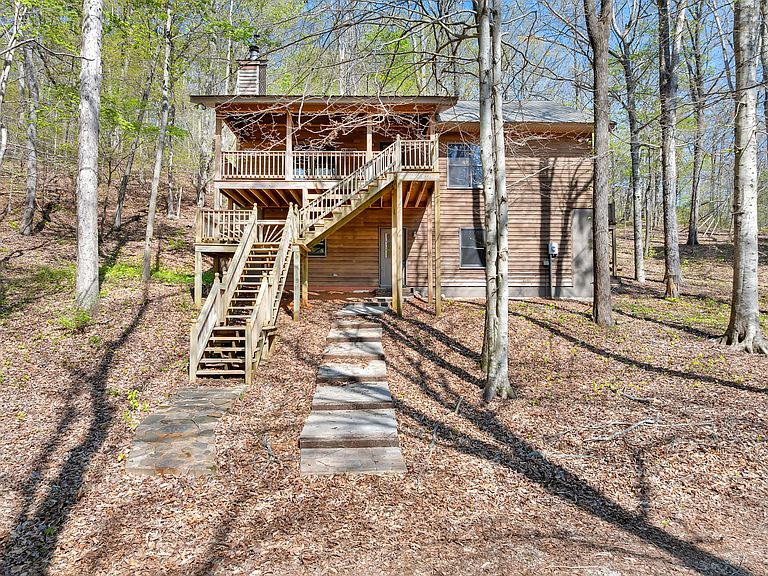
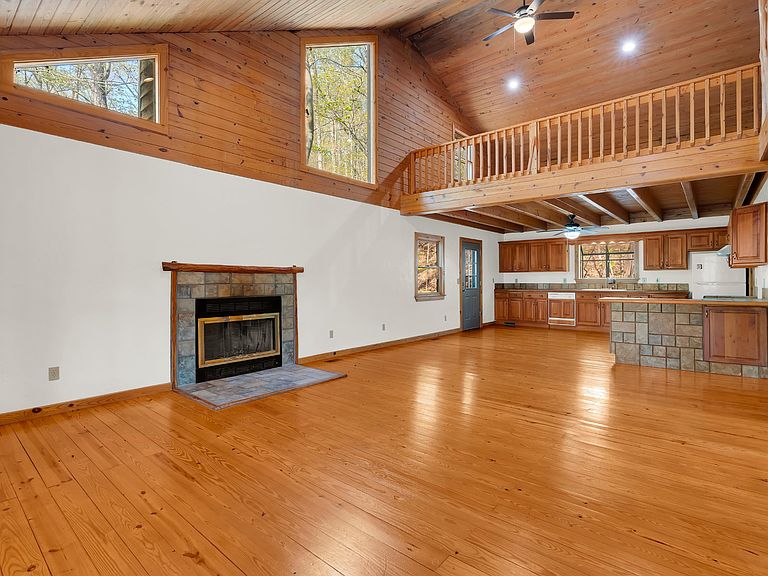
New Heat & Air! Recent Roof and Cornice Replacement! Welcome to the heart of tranquility. This stunning custom house, ideally situated near historic Ledford Mills, Tims Ford Lake and Arnold Air Force Base, offers the perfect blend of convenience and serenity. Spanning 7.91 Acres of picturesque landscape, this property provides the privacy you've been yearning for, allowing you to escape the hustle and bustle of everyday life. With 3 levels of living space, each level invites you to create cherished memories. The charming loft was used as a music studio, making it an ideal space for artists and creatives. This versatile area can easily be used as a home office, an additional bedroom, or a serene reading nook. Embrace the great outdoors with not one, but 3 beautiful decks! Enjoy the evening under the stars or simply soak in the picturesque views of your expansive property, these decks provide the perfect setting for relaxation and entertainment. The lower level boasts a convenient kitchenette and full bath, offering endless possibilities for guests or family members. Transform this space into an inviting guest suite, a fun game room, or a home gym. The potential is limitless! Imagine waking up each day surrounded by the serene sounds of nature, with ample space for outdoor activities. From peaceful walks to invigorating runs, your expansive property invites you to explore and enjoy! Whether you're seeking a serene retreat, a creative haven, or an entertainer's dream, this enchanting home promises to impress.
Getting Around
 Car-Dependent
 Very Limited Transit
 Somewhat Bikeable
Schools
Construction
Condition
- Year built: 1997
Materials
- Construction materials: Wood Siding
Type & Style
- Home type: SingleFamily
- Property subType: Single Family Residence,Residential
Interior
Appliances
- Appliances included: Dishwasher,Refrigerator
- Laundry features: Electric Dryer Hookup,Washer Hookup
Basement
- Has basement: Yes
- Basement: Full
Bedroom1
- Features: Half Bath
- Level: Half Bath
- Area: 182
- Dimensions: 14x13
Bedroom2
- Features: Walk-In Closet(s)
- Level: Walk-In Closet(s)
- Area: 208
- Dimensions: 16x13
Bedrooms & Bathrooms
- Bedrooms: 3
- Bathrooms: 3
- Full bathrooms: 2
- 1/2 bathrooms: 1
- Main level bedrooms: 3
Dining Room
- Features: Combination
- Level: Combination
- Area: 400
- Dimensions: 20x20
Features
- Extra Closets,In-Law Floorplan,Walk-In Closet(s)
- Flooring: Concrete,Wood
- Number of fireplaces: 1
- Fireplace features: Great Room
- Fireplace: Yes
- Finished area below ground: 1,512
- Finished area above ground: 3,024
Heating & Cooling
- Heating features: Central,Propane
- Cooling features: Ceiling Fan(s),Central Air,Electric
Interior Area
- Total structure area: 4,536
- Total interior livable area: 4,536 sqft
Kitchen
- Features: Pantry
- Level: Pantry
- Area: 240
- Dimensions: 16x15
Living Room
- Features: Separate
- Level: Separate
- Area: 1066
- Dimensions: 26x41
Recreation Room
- Features: Basement Level
- Level: Basement Level
- Area: 1470
- Dimensions: 42x35
Property
Details
- Parcel number: 116 01200 000
- Special condition: Standard
Features
- Levels: Three Or More
- Stories: 3
- Patio & porch: Deck
- Topography of land: Hilly,Wooded
Lot
- Lot size: 7.94 Acres
- Features: Hilly,Wooded
Climate Risk is Financial Risk
Every home has a financial story beyond the listing price. Below, you’ll see the climate risks that could affect this property — and in Bills & Affordability, how those risks may influence repairs, insurance, utilities, and long-term value.
Biggest Threats for This Home
- Cold Wave

- Inland Flooding

- Tornado

- Lightning

- Strong Wind

- Winter Weather

How This Home’s Risks Compare
FEMA Declared Disasters Across Tennessee Counties
Understanding the Costs
Financial advisors generally recommend spending no more than 30% of your gross household income on housing costs. In practice, many households stretch to 35% or beyond — especially in high-cost markets.
Estimated Costs Today
| Monthly | Annual | |
|---|---|---|
| Mortgage | $3,539 | $42,468 |
| Home Insurance | $343 | $4,116 |
| Property Taxes | $315 | $3,780 |
| Electricity | $368 | $4,422 |
| Total | $4,565 | $54,780 |
Income You'd Need if You Spent...
How Costs Could Change Over Time
Climate risk is quickly impacting all of the major home ownership costs. Adjust the growth rates and percentage of income spent on housing below to see how your housing costs could change over the next 10 years — and what income you'd need to keep up.
Comparing Against the Market
Price Per Sq Ft
vs Other Active Listings
Avg $/sqft
vs Homes Sold Last Month
Median $/sqft
Current Market Trends
Median Price Per Square Foot
The median price per square foot of homes sold in this area each month. Compare this to this listing's price per square foot to gauge whether the home is priced in line with recent sales.
Historicals for This Listing
Zestimate History ($/sqft)
Price History
| Date | Event | Price |
|---|---|---|
| 2026-04-15 | Listed for sale | $700,000 |
| 2026-02-28 | Listing removed | $750,000 |
| 2025-08-12 | Listed for sale | $750,000 |
 View on Zillow