



7 Interlaken Drive, New Durham, NH, 03855
About This Home
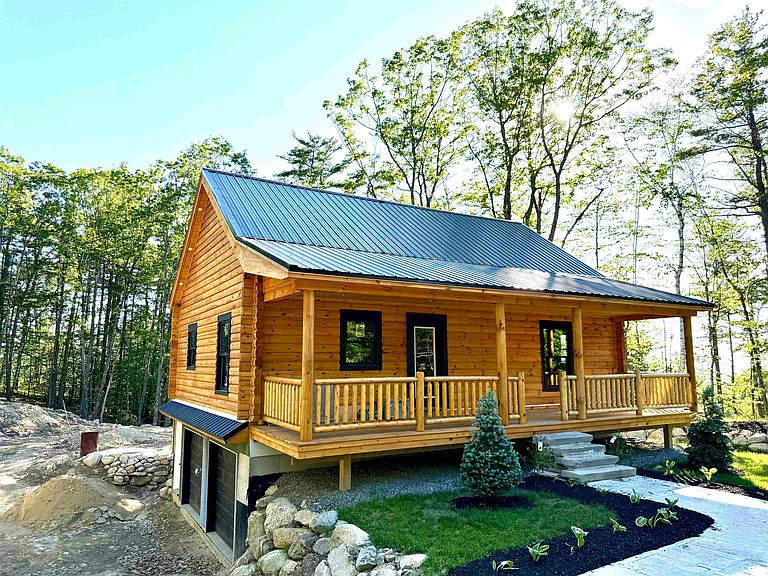
Be the first to own this brand-new, quality-crafted log home, nearing completion. The driveway is being paved and final touches are underway. Inside offers quality cabinetry, granite countertops, and a kitchen island to be installed - perfect for the discerning buyer. A large loft offers versatile additional living space or ideal guest quarters. The dry basement is ready to be finished to your taste, plus a 2-car basement garage adds everyday convenience. Outdoor living is exceptional with a spacious back deck to take in the natural beauty and serene, very private backyard, plus a classic Farmer's Porch in front - a must-have for a log home - adding comfort and undeniable curb appeal. Enjoy the best of both worlds: only 10 minutes to downtown Wolfeboro while surrounded by total serenity. Enjoy peek-a-boo views of the lake and distant mountains - with selective tree clearing, even more view potential is possible. Just seconds to the Copple Crown Village District Pool and Clubhouse and minutes to other year-round recreation that is surrounding in the area. A true gem - the possibilities are endless! Broker Interest.
Getting Around
 Car-Dependent
 Very Limited Transit
 Not Bike Friendly
Schools
Construction
Condition
- New construction: Yes
- Year built: 2026
Materials
- Foundation: Below Frost Line,Concrete,Poured Concrete
- Roof: Corrugated,Metal
- Construction materials: Log Home
Type & Style
- Home type: SingleFamily
- Architectural style: Cape
- Property subType: Single Family Residence
Interior
Basement
- Has basement: Yes
- Basement: Storage Space,Unfinished,Walkout,Interior Access,Walk-Out Access
Bedrooms & Bathrooms
- Bedrooms: 2
- Bathrooms: 2
- Full bathrooms: 1
- 1/2 bathrooms: 1
Features
- Finished area below ground: 0
- Finished area above ground: 1,456
Heating & Cooling
- Heating features: Propane,Baseboard,Hot Water
- Cooling features: None
Interior Area
- Total structure area: 2,392
- Total interior livable area: 1,456 sqft
Property
Details
- Zoning description: 1 Family Residential
Features
- Levels: One and One Half
- Stories: 1
- Frontage length: Road frontage: 92
Lot
- Lot size: 0.57 Acres
- Features: Hilly,Wooded,Neighborhood
Parking
- Total spaces: 2
- Parking features: Paved
- Has garage: Yes
- Attached garage spaces: 2
- Covered spaces: 2