


1101 W 1580 N #171, Salem, UT, 84653
About This Home
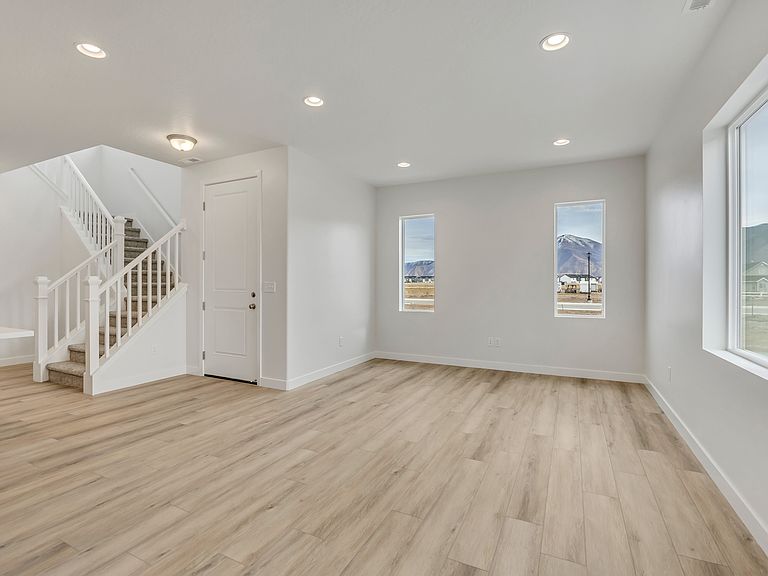
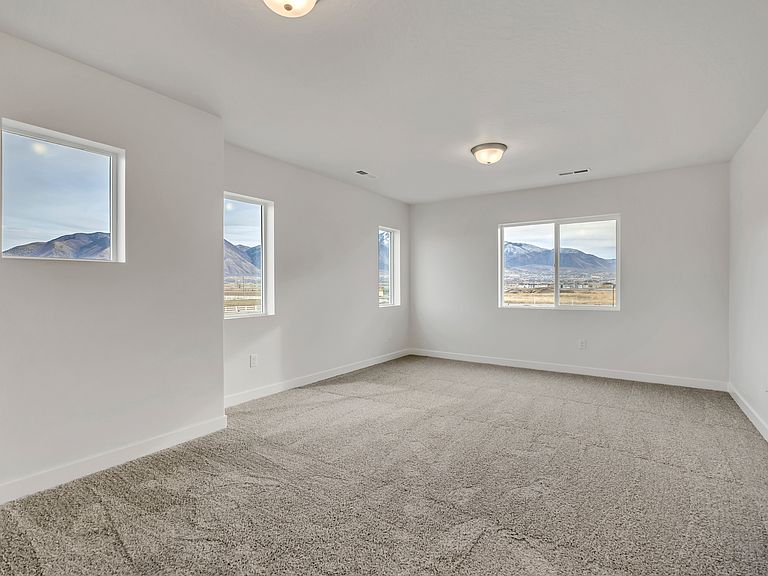
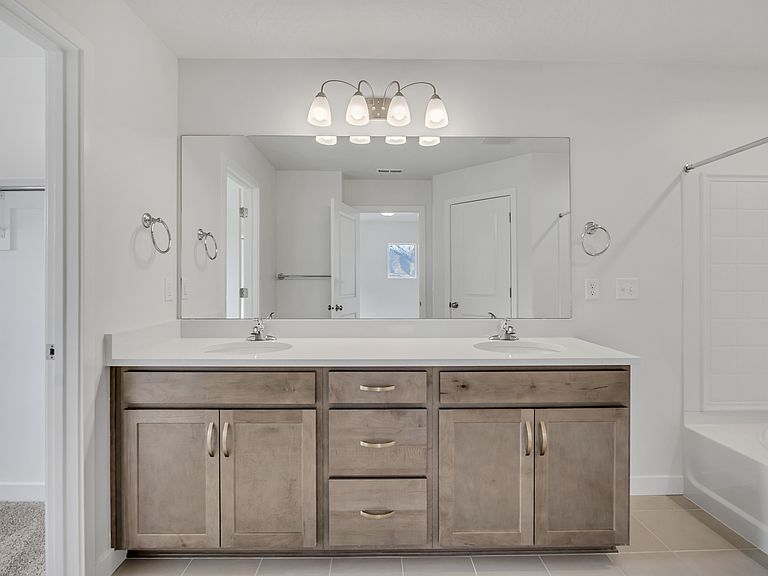
Experience modern comfort and style with the Buchanan townhome in the sought-after Harmony Place community in Salem. The kitchen is a chef's delight, featuring premium stainless steel gas appliances, quartz countertops, 42" upper cabinets, and stylish pendant lighting over the island. The spacious primary suite offers a dual-sink vanity with quartz countertop, a shower/tub combo, and a private door at the bath. Bath 2 is equally well-appointed with an undermount sink, quartz countertop, and a shower/tub combo, while the powder room features a classic pedestal sink. Enjoy 9' ceilings on the main floor, elegant railing on both levels, pre-plumbing for a future water softener, and an 8' garage door with keypad access for added convenience. Located in a vibrant community with nearby parks, walking trails, and planned amenities, the Buchanan townhome offers both style and function in an ideal Salem location.
Getting Around
 Car-Dependent
 Very Limited Transit
 Somewhat Bikeable
Schools
Construction
Condition
- Property condition: Blt./Standing
- Year built: 2025
Materials
- Foundation: Slab
- Roof: Asphalt
- Construction materials: Asphalt,Stucco,Cement Siding
Notable Dates
- Major remodel year: 2025
Type & Style
- Home type: Townhouse
- Property subType: Townhouse
Interior
Appliances
- Appliances included: Disposal,Gas Range
Bedrooms & Bathrooms
- Bedrooms: 2
- Bathrooms: 3
- Full bathrooms: 2
- 1/2 bathrooms: 1
- Partial bathrooms: 1
Features
- Walk-In Closet(s),Low VOC Finishes,Granite Counters
- Window features: None
- Flooring: Carpet,Laminate,Tile
- Finished area above ground: 1,557
Heating & Cooling
- Heating features: Forced Air,Central
- Cooling features: Central Air
Interior Area
- Total structure area: 1,557
- Total interior livable area: 1,557 sqft
Master Bedroom
- Level: Second
Property
Details
- Parcel number: 682260171
Features
- Levels: Two
- Stories: 2
- Pool features: Association
- Exterior features: Entry (Foyer)
Lot
- Lot size: 1,306 sqft
- Lot size dimensions: 0.0 x 0.0 x 0.0
Parking
- Total spaces: 2
- Parking features: Garage - Attached
- Has garage: Yes
- Attached garage spaces: 2
- Covered spaces: 2