


1216 Kennesaw Blvd Lot 176, Gallatin, TN, 37066
About This Home
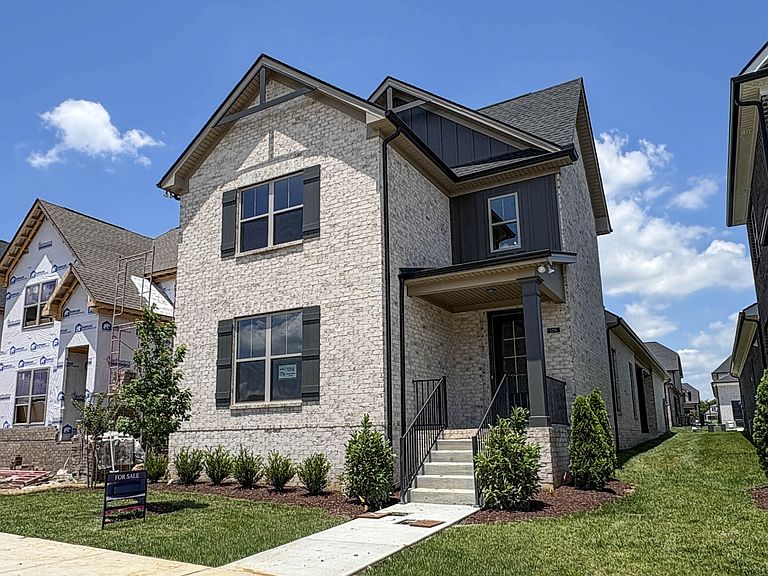
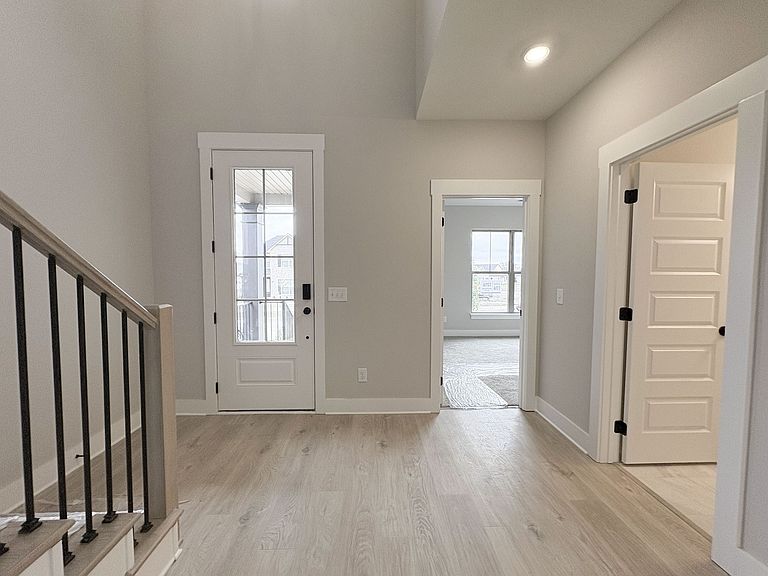
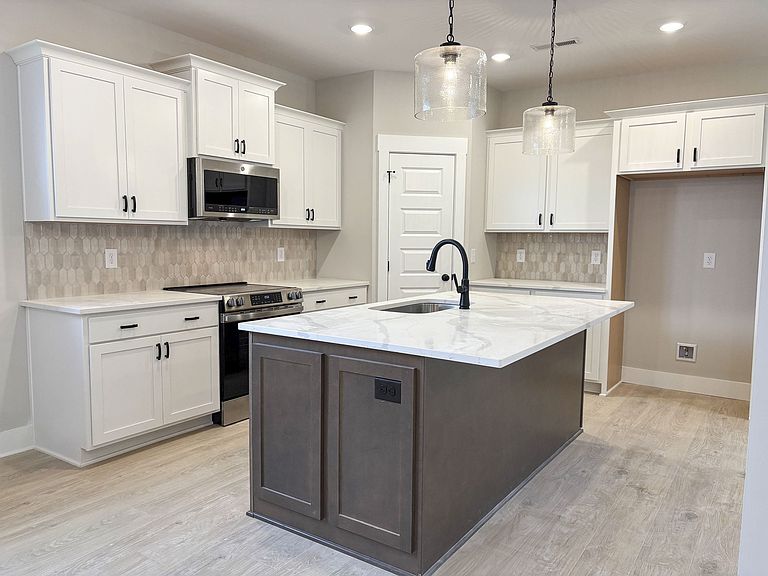
Buyer Incentives up to $21,500 on this home! Introducing the Brooks floor plan at 1216 Kennesaw Blvd, Lot 176 in The Paddock at Kennesaw Farms. This 2BR/2BA all-brick home offers 2,220 sq ft of stylish, low-maintenance living. The main floor boasts an open-concept layout with a spacious primary suite featuring a spa-like bath, a secondary bedroom, and a chef’s kitchen with quartz countertops, upgraded cabinetry, and stainless steel appliances. The dining area flows seamlessly into the living room, perfect for entertaining. Upstairs, a large rec room offers flexibility for a home office, media space, or guest accommodations. Designer finishes include wide-plank flooring, custom lighting, and tile accents, along with irrigation for a lush lawn. Enjoy a rear-entry 2-car garage, walk-in closets, and access to exceptional community amenities. Located minutes from shopping, dining, and commuter routes
Getting Around
 Car-Dependent
 Very Limited Transit
 Somewhat Bikeable
Schools
Construction
Condition
- New construction: Yes
- Year built: 2025
Materials
- Construction materials: Brick
Type & Style
- Home type: SingleFamily
- Property subType: Single Family Residence,Residential
Interior
Appliances
- Appliances included: Electric Range,Dishwasher,Disposal,Microwave
Basement
- Basement: None
Bedroom1
- Area: 182
- Dimensions: 14x13
Bedroom2
- Area: 208
- Dimensions: 16x13
Bedrooms & Bathrooms
- Bedrooms: 2
- Bathrooms: 2
- Full bathrooms: 2
- Main level bedrooms: 2
Dining Room
- Area: 132
- Dimensions: 12x11
Features
- Ceiling Fan(s),Pantry,Walk-In Closet(s)
- Flooring: Carpet,Tile,Vinyl
- Finished area above ground: 2,220
Heating & Cooling
- Heating features: Dual
- Cooling features: Dual
Interior Area
- Total structure area: 2,220
- Total interior livable area: 2,220 sqft
Kitchen
- Area: 144
- Dimensions: 12x12
Living Room
- Area: 240
- Dimensions: 20x12
Master Bathroom
- Features: Primary Bedroom
- Level: Primary Bedroom
Recreation Room
- Area: 336
- Dimensions: 21x16
Property
Details
- Special condition: Standard
- Other equipment: Irrigation System
Features
- Levels: Two
- Stories: 2
Parking
- Total spaces: 2
- Parking features: Garage Faces Rear
- Has garage: Yes
- Attached garage spaces: 2
- Covered spaces: 2