

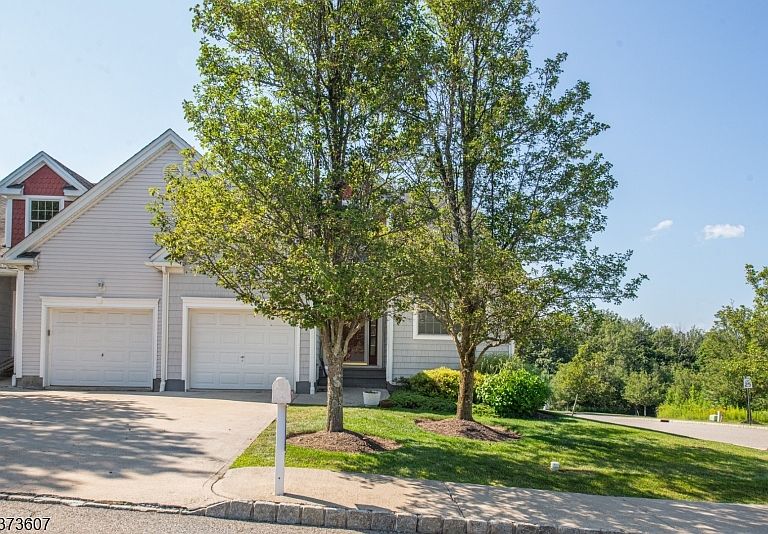
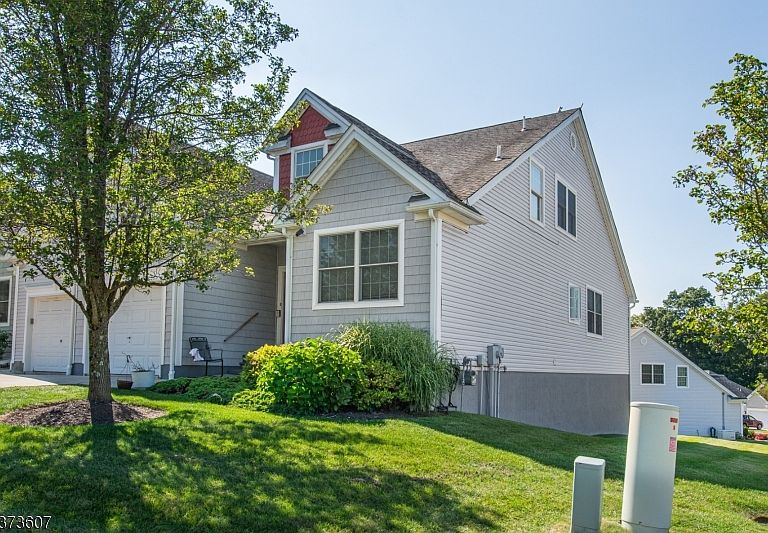
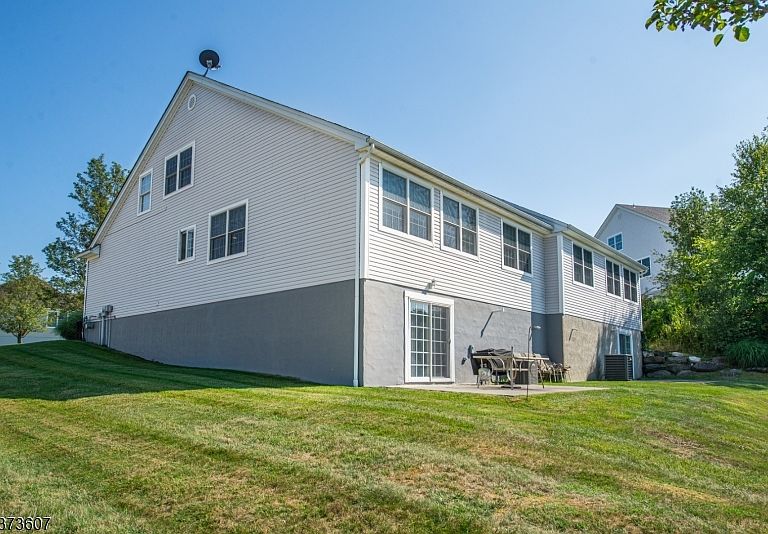

11 Fairchild Ln #11, Sussex, NJ, 07461
About This Home
"Welcome Spring" to your Amazing maintained and move-in ready townhome, nestled in a vibrant 55+ community. Offering 2,235 sq. ft. of living space, this 2-bedroom, 4-bath gem features an exceptional layout and a very large fin basement with a walk-out perfect for relaxing or entertaining. The 1st floor boasts an eat-in kitchen less than two years old with a separate dining area, a living room/dining room combo, and 2 Brms including a primary suite with a private bath and walk-in closet.The open 2nd-floor loft offers incredible versatility and scenic views. Complete with 2 closets (one walk-in) and a full bathroom, this space is ideal for an office or an additional bedroom. Fresh new carpet was recently installed in the loft & on the stairway & rugs are professionally cleaned on 3/25. Additional features include all appliances and a freestanding stove (sold as-is with no known issues), plus an oversized, deep 1-car garage with a driveway. Residents enjoy a full suite of community amenities, including:Outdoor pool, pickleball, and tennis courts-Exercise room, clubhouse, and kitchen facilities- Park-like landscaping and frequent social eventsMonthly fees are $329 for maintenance and $135 for sewer. Closing fees include 3 months of maintenance due upfront, covering common area maintenance, sewer, snow removal, trash collection, and water. Get ready to move in and enjoy your new lifestyle!Please see the attached pictures to see the full story of this beautiful home.
Getting Around
 Car-Dependent
 Very Limited Transit
 Not Bike Friendly
Schools
Construction
Condition
- Year built: 2005
Materials
- Foundation: Slab
- Roof: Asphalt Shingle
- Construction materials: Vinyl Siding
Type & Style
- Home type: Townhouse
- Property subType: Townhouse,Single Family Residence
Interior
Appliances
- Appliances included: Carbon Monoxide Detector,Dishwasher,Dryer,Generator-Built-In,Kitchen Exhaust Fan,Microwave,Range/Oven-Gas,Refrigerator,Washer
Basement
- Features: SeeRem
Basement
- Has basement: Yes
- Basement: Yes,Full,Walk-Out Access,Sump Pump
Bedroom1
- Level: First
Bedroom2
- Level: First
Bedroom3
- Level: Second
Bedrooms & Bathrooms
- Bedrooms: 2
- Bathrooms: 4
- Full bathrooms: 4
Dining Room
- Features: Living/Dining Combo
- Level: First
Features
- Bathroom,Loft,Walkout
- Window features: Skylight(s)
- Flooring: Carpet,Laminate,Tile
- Number of fireplaces: 1
- Fireplace features: See Remarks
- Fireplace: Yes
- Common walls with other units/homes: End Unit,Townhouse-End Unit
Heating & Cooling
- Heating features: 1 Unit,Natural Gas
- Cooling features: 1 Unit,Ceiling Fan(s),Central Air
Interior Area
- Total structure area: 2,235
- Total interior livable area: 2,235 sqft
Kitchen
- Features: Kitchen Island,Eat-in Kitchen,See Remarks
- Level: First
Living Room
- Level: First
Master Bathroom
- Features: Stall Shower
Property
Details
- Parcel number: 2824000530007000140000
- Attached to another structure: Yes
- Other equipment: Generator-Built-In
Features
- Pool features: Outdoor Pool,Association
- Patio & porch: Patio
- Exterior features: Curbs,Sidewalk,Tennis Court(s),Underground Lawn Sprinkler
Lot
- Lot size: 435.60 sqft
- Features: Corner Lot,Open Lot
- Lot size dimensions: 00.01
Parking
- Total spaces: 2
- Parking features: 1 Car Width,Asphalt
- Has garage: Yes
- Attached garage spaces: 1
- Covered spaces: 1
- Uncovered spaces: 2
Climate Risk is Financial Risk
Every home has a financial story beyond the listing price. Below, you’ll see the climate risks that could affect this property — and in Bills & Affordability, how those risks may influence repairs, insurance, utilities, and long-term value.
Biggest Threats for This Home
- Cold Wave

- Strong Wind

- Winter Weather

How This Home’s Risks Compare
FEMA Declared Disasters Across New Jersey Counties
Understanding the Costs
Financial advisors generally recommend spending no more than 30% of your gross household income on housing costs. In practice, many households stretch to 35% or beyond — especially in high-cost markets.
Estimated Costs Today
| Monthly | Annual | |
|---|---|---|
| Mortgage | $2,250 | $27,000 |
| Home Insurance * | $161 | $1,932 |
| Property Taxes | $815 | $9,780 |
| Electricity | $246 | $2,956 |
| Total | $3,472 | $41,664 |
Income You'd Need if You Spent...
New Jersey FAIR Plan Programs


How Costs Could Change Over Time
Climate risk is quickly impacting all of the major home ownership costs. Adjust the growth rates and percentage of income spent on housing below to see how your housing costs could change over the next 10 years — and what income you'd need to keep up.
Comparing Against the Market
Price Per Sq Ft
vs Other Active Listings
Avg $/sqft
vs Homes Sold Last Month
Median $/sqft
Current Market Trends
Median Price Per Square Foot
The median price per square foot of homes sold in this area each month. Compare this to this listing's price per square foot to gauge whether the home is priced in line with recent sales.
Historicals for This Listing
Zestimate History ($/sqft)
Price History
| Date | Event | Price |
|---|---|---|
| 2026-03-17 | Price change | $450,000 |
| 2026-02-28 | Price change | $465,000 |
| 2026-01-16 | Price change | $476,200 |
| 2026-01-02 | Price change | $484,200 |
| 2025-11-18 | Price change | $485,200 |
| 2025-10-18 | Price change | $489,200 |
| 2025-08-15 | Listed for sale | $499,000 |
 View on Zillow