


21838 Kintai Ridge Dr, Cypress, TX, 77433
About This Home
Welcome to this beautifull home located in Bridge Creek, just minutes from Bridgeland! Featuring an open-concept layout with high ceilings and a modern kitchen, this home offers the perfect blend of comfort and functionality. Enjoy an additional flex space ideal for a game room, home office, playroom, or second living area. The sale includes WASHER, DRYER AND REFRIGERATOR. Adding extra value and convenience for the next owner. Conveniently located only 5 minutes from H-E-B Bridgeland with quick access to Hwy 99 and Fry Rd. Zoned to highly rated schools and situated in a desirable community, this home is a fantastic opportunity for both homeowners and investors alike. Property is tenant-occupied with a lease in place through January 2027, making it an excellent turnkey investment opportunity.
Getting Around
 Car-Dependent
 Very Limited Transit
 Somewhat Bikeable
Schools
Construction
Condition
- Year built: 2024
Materials
- Foundation: Slab
- Roof: Wood
- Construction materials: Brick
Type & Style
- Home type: SingleFamily
- Architectural style: Traditional
- Property subType: Single Family Residence
Interior
Appliances
- Appliances included: ENERGY STAR Qualified Appliances,Disposal,Washer,Gas Oven,Microwave,Gas Range,Dishwasher
- Laundry features: Electric Dryer Hookup,Washer Hookup
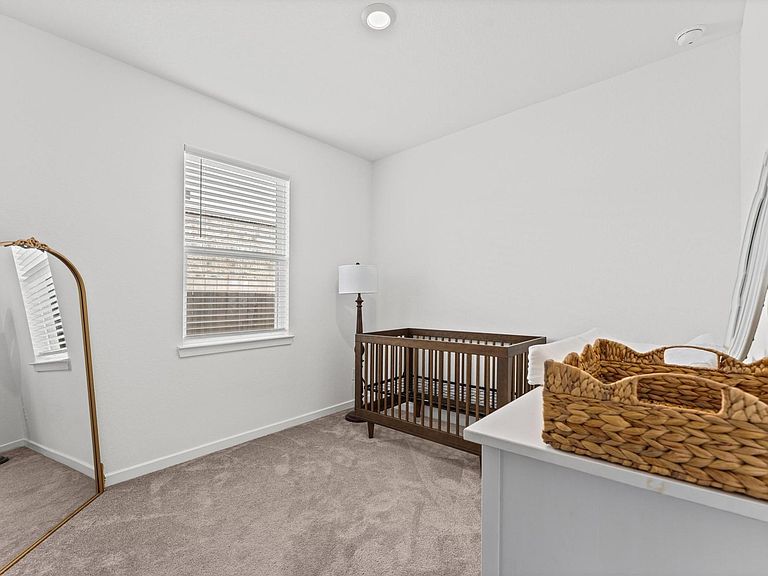
Bedroom
- Level: First
- Area: 81
- Dimensions: 9 x 9
Bedroom
- Level: First
- Area: 81
- Dimensions: 9 x 9
Bedrooms & Bathrooms
- Bedrooms: 3
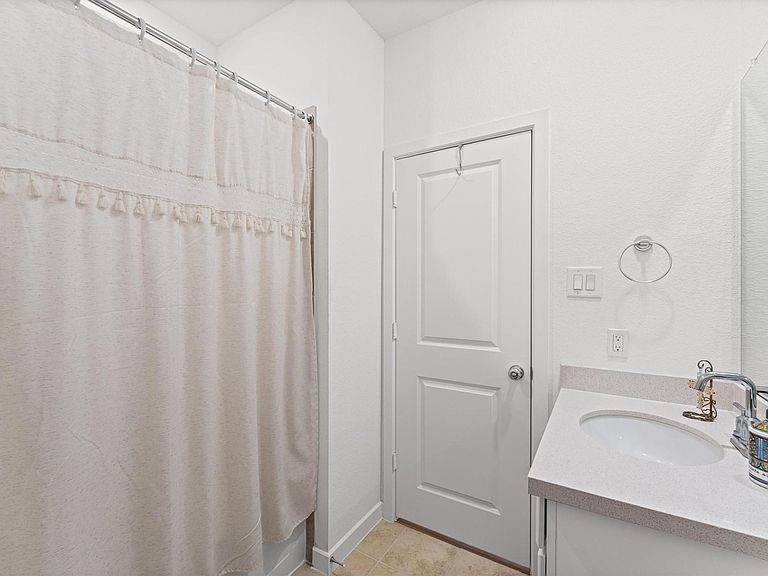
- Bathrooms: 2
- Full bathrooms: 2
Features
- Flooring: Vinyl
Heating & Cooling
- Heating features: Natural Gas
- Cooling features: Gas
Interior Area
- Total structure area: 1,766
- Total interior livable area: 1,766 sqft
Living Room
- Level: First
- Area: 221
- Dimensions: 17 x 13
Other
- Level: First
- Area: 180
- Dimensions: 15 x 12
Primary Bedroom
- Level: First
- Area: 180
- Dimensions: 15 x 12
Property
Details
- Parcel number: 1425680020014
Features
- Stories: 1
- Patio & porch: Porch
- Fencing: Back Yard
Lot
- Lot size: 5,780 sqft
- Features: Back Yard,Subdivided,0 Up To 1/4 Acre
Parking
- Total spaces: 2
- Parking features: Attached
- Has garage: Yes
- Attached garage spaces: 2
- Covered spaces: 2