

404 1st St, Nenana, AK, 99760
About This Home
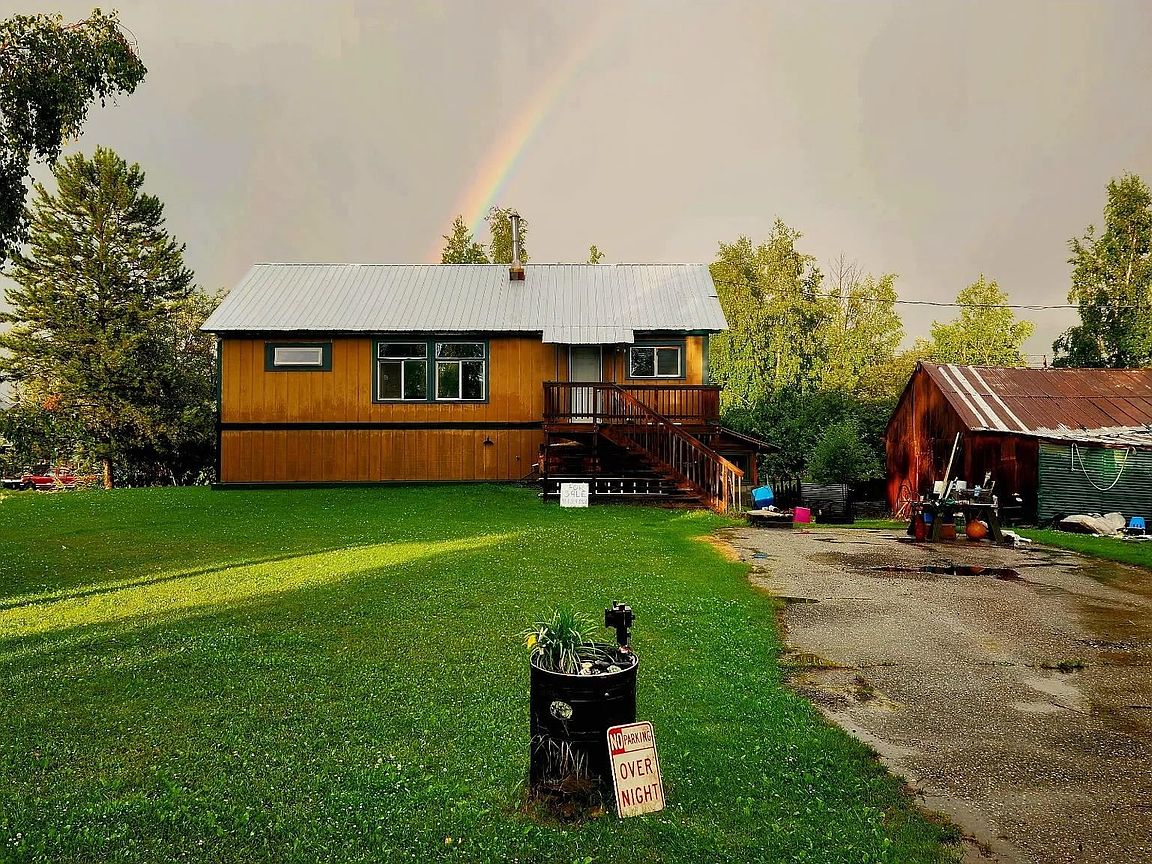
Discover a rare opportunity to own a true piece of Alaskan history at 404 1st Avenue in Nenana. Built in 1916 by Frank H. Baily, the chief engineer for the Alaska Railroad construction, this remarkable property stands as a testament to the craftsmanship and vision of the early 20thcentury. Steeped in local heritage, this duplex offers not just a home, but a story, one that has been part of the Nenana community for over a century. Each unit in the duplex features 2 comfortable bedrooms and 1 bathroom, with layouts designed for functional living while maintaining the home’s historic character. The property is perfectly situated within walking distance to Nenana City School, making it a convenient choice for families, rental opportunities, or those seeking to enjoy small-town living with a sense of history. One of the most striking features of this property is the impressive 1,935 sq. ft. barn. Whether you envision it as a workshop, storage for outdoor gear, a creative studio, or simply a preserved piece of the past, this barn adds an unmatched dimension to the property. With two lots, this this piece of Alaskan heritage is waiting for its next chapter. Whether you’re a history enthusiast, an investor, or someone who has always dreamed of owning a home “at the end of the rainbow, ”this property invites you enjoy the simple pleasures of Nenana living. Bonus: you can clearly see Denali from the kitchen window.
Getting Around
 Car-Dependent
 Very Limited Transit
 Somewhat Bikeable
Schools
Construction
Condition
- Property condition: 31 + yrs
- Year built: 1916
Materials
- Foundation: Concrete Perimeter
- Roof: Metal
- Construction materials: T1-11,Double Wall
Type & Style
- Home type: SingleFamily
- Architectural style: Raised Ranch
- Property subType: Single Family Residence
Interior
Appliances
- Appliances included: Range/Oven,Cooktop,Dishwasher,Microwave,Refrigerator,Washer,Dryer
- Laundry features: Upper Level
Basement
- Has basement: Yes
- Basement: Full,Finished,Daylight,Walk-Out Access
Bedrooms & Bathrooms
- Bedrooms: 4
- Bathrooms: 2
- Full bathrooms: 2
Features
- Solid Type Countertop
- Window features: Wood Frames,Vinyl,Thermal Pane
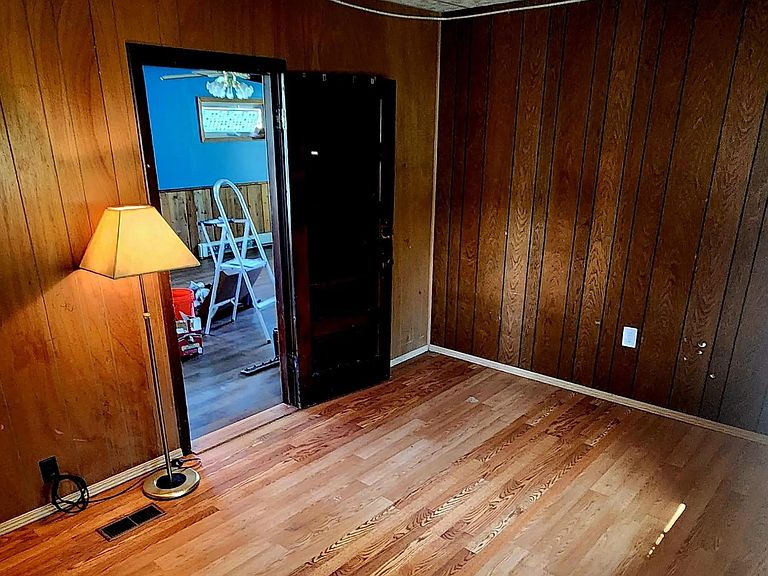
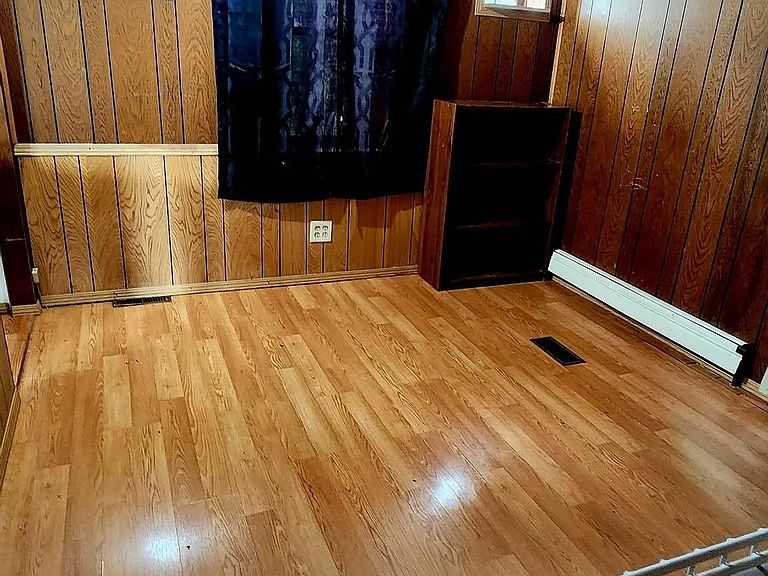
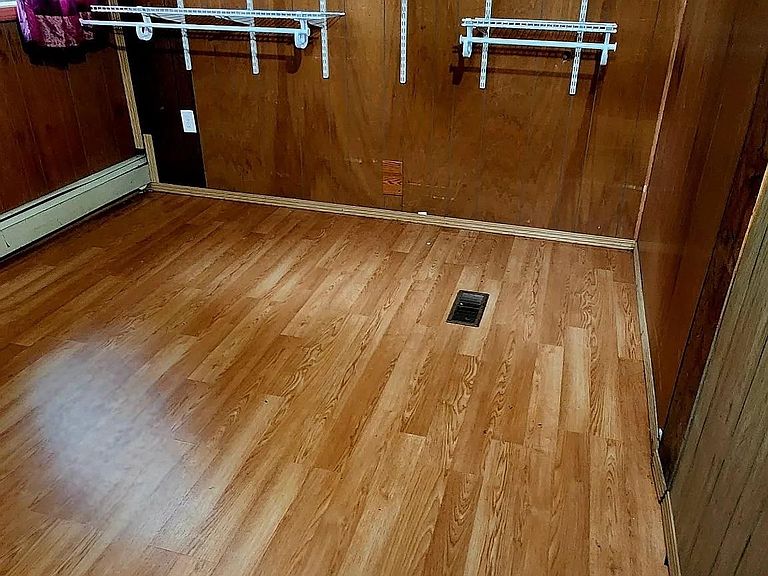
- Flooring: Tile,Laminate,Concrete
Heating
- Heating features: Forced Air
Interior Area
- Total structure area: 2,184
- Total interior livable area: 2,184 sqft
Property
Details
- Parcel number: N/A
- Zoning: N/A
- Zoning description: Other
- Other equipment: Satellite Dish
Features
- Patio & porch: Deck/Patio
- Exterior features: Lawn,Garden,Internet Available,Telephone Service
- Has view: Yes
- View description: Mountain(s)
Lot
- Lot size: 0.32 Acres
Parking
- Parking features: RV Access/Parking,No Garage