


1361 Kelton Ave #403, Los Angeles, CA, 90024
About This Home
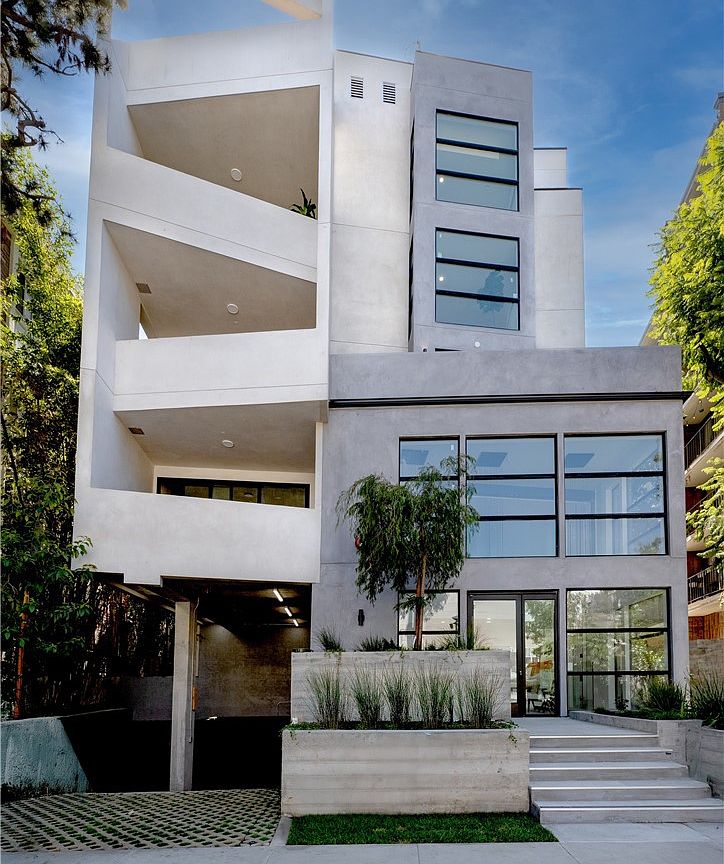
2025 Ultra-Modern Luxury Condominiums in Prime Westwood. Welcome to 1361 Kelton Avenue, Westwood, CA 90024 – a brand-new 2025 architectural masterpiece featuring 15 ultra-modern residences in one of Los Angeles’ most sought-after neighborhoods. Located on a quiet, tree-lined street just moments from UCLA, Westwood Village, dining, shopping, and cultural attractions. The building offers a variety of floor plans including 1-bedroom, 2-bedroom, and three penthouses with lofts and very high ceilings. This featured 2BR/2BA residence boasts nearly 1,300 sq ft, oversized balcony, oversized black-framed windows, solid wood doors, hardwood floors, custom built-ins, and luxury custom tile. The designer kitchen features European cabinetry, quartz countertops, and premium Thermador appliances. The primary suite includes a walk-in shower and a walk-in closet. Building amenities include a secured parking garage, assigned parking, elevator, elegant high-ceiling lobby, and penthouse rooftops showcasing panoramic city and mountain views. Prime Westwood location near Beverly Hills, Century City, Santa Monica, and world-class amenities. Experience modern architecture, timeless elegance, and exceptional craftsmanship – all in one address.
Getting Around
 Very Walkable
 Excellent Transit
 Very Bikeable
Schools
Construction
Condition
- Property condition: Under Construction
- New construction: Yes
- Year built: 2025
Materials
- Roof: Common Roof
- Construction materials: Stucco
Type & Style
- Home type: Condo
- Architectural style: Modern
- Property subType: Condominium
Interior
Appliances
- Appliances included: Dishwasher,ENERGY STAR Qualified Appliances,Disposal,Gas Range
- Laundry features: Washer Hookup,Electric Dryer Hookup,Gas Dryer Hookup,Laundry Closet
Bathroom
- Features: Bathroom Exhaust Fan,Bathtub,Upgraded,Walk-In Shower
Bedroom
- Features: All Bedrooms Down
Bedrooms & Bathrooms
- Bedrooms: 2
- Bathrooms: 2
- Full bathrooms: 2
- Main level bathrooms: 2
- Main level bedrooms: 2
Features
- Built-in Features,Balcony,Separate/Formal Dining Room,Eat-in Kitchen,Open Floorplan,Quartz Counters,Recessed Lighting,All Bedrooms Down,Primary Suite,Walk-In Closet(s)
- Window features: Casement Window(s)
- Flooring: Wood
- Fireplace features: None
- Common walls with other units/homes: 2+ Common Walls,End Unit
Heating & Cooling
- Heating features: Central,ENERGY STAR Qualified Equipment
- Cooling features: Central Air,ENERGY STAR Qualified Equipment
Interior Area
- Total interior livable area: 1,297 sqft
Kitchen
- Features: Kitchen Island,Kitchen/Family Room Combo,Quartz Counters,Self-closing Cabinet Doors,Self-closing Drawers
Master Bedroom
- Features: Primary Suite
Other
- Features: Walk-In Closet(s)
Property
Accessibility
- Accessibility features: No Stairs
Details
- Parcel number: 4324007017
- Attached to another structure: Yes
- Special condition: Standard
Features
- Levels: Three Or More
- Stories: 3
- Entry location: 1
- Pool features: None
- Exterior features: Lighting
- Spa features: None
- Has view: Yes
- View description: Neighborhood
Lot
- Lot size: 8,028 sqft
- Features: 11-15 Units/Acre
Parking
- Total spaces: 2
- Parking features: Assigned,Electric Vehicle Charging Station(s)
- Has garage: Yes
- Attached garage spaces: 2
- Covered spaces: 2