



283-289 Starr Ridge Road #283-289 and 299, Brewster, NY, 10509
About This Home
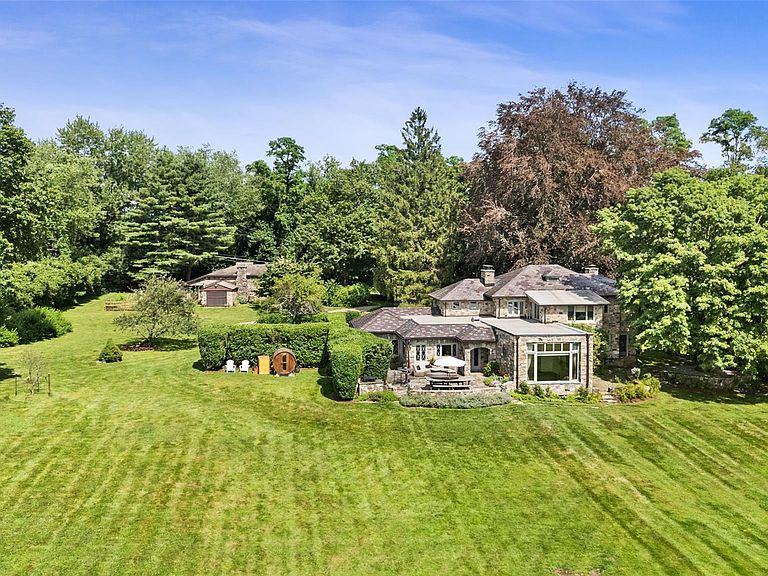
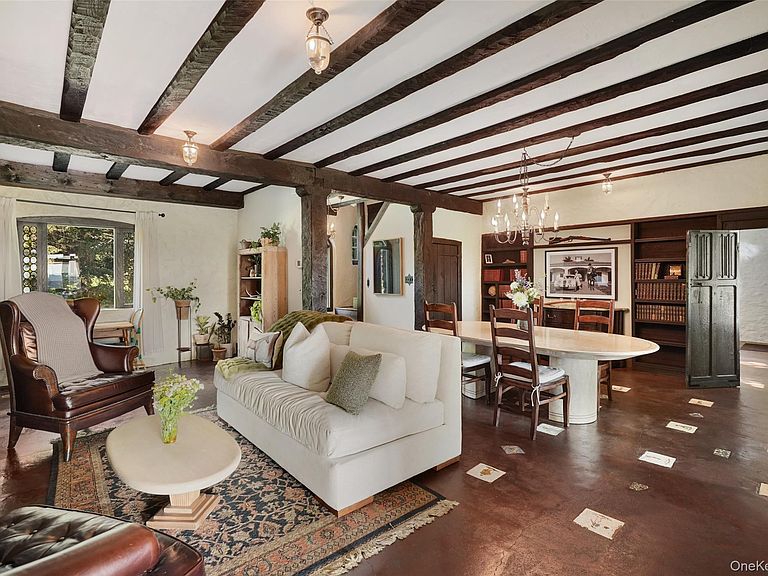
OldWalls is one of the area’s finest historic properties, originally envisioned by the legendary American sculptor Chester Beach and his artist wife Eleanor. Completed in 1918, the estate was constructed of massive hand-laid native stone with walls over two feet thick, crowned by a slate roof — a testament to old-world craftsmanship rarely seen today. The compound includes nine bedrooms across multiple stone buildings, designed in the Arts & Crafts style and enriched with Beach’s original artistry: hand-hewn chestnut beams, whimsical friezes, artisan plaster walls, stained glass, antique doors, and built-in sculptures created by Chester Beach himself. Highlights include a soaring Great Room with fireplace, a spacious Living Room with 112 hand-painted ceiling tiles, and a chef’s kitchen. Stone terraces open to breathtaking western vistas and sunsets. The grounds are a living landscape of English gardens, wisteria-draped arbors, fruit trees, roses, specimen plantings, and a majestic European beech. A potential pool site and grass tennis court (restorable or repurposable) expand the lifestyle options. Additional structures include the original Stone Artist Studio (c.1914), now a guest cottage; “The Camp,” a 1940s renovated cottage with Great Room, kitchen, two bedrooms, and loft; and a five-stall equestrian barn with heated tack room, laundry, hayloft, and groom’s quarters, complemented by fenced pastures, paddocks, and a riding arena. Set on ten+ acres across two parcels, OldWalls is a rare historic estate — a blend of history, artistry, and enduring elegance.
Getting Around
 Car-Dependent
 Very Limited Transit
 Somewhat Bikeable
Schools
Construction
Condition
- Year built: 1918
Materials
- Foundation: Other
- Construction materials: Stone,Wood Siding
Type & Style
- Home type: SingleFamily
- Architectural style: Cottage,Craftsman,Estate
- Property subType: Single Family Residence,Residential
Interior
Appliances
- Appliances included: Refrigerator
- Laundry features: Other
Basement
- Has basement: Yes
- Basement: Unfinished
Bedrooms & Bathrooms
- Bedrooms: 9
- Bathrooms: 7
- Full bathrooms: 6
- 1/2 bathrooms: 1
Features
- First Floor Bedroom,Beamed Ceilings,Built-in Features,Eat-in Kitchen,Granite Counters,Natural Woodwork,Original Details,Primary Bathroom
- Flooring: Concrete,Hardwood
- Number of fireplaces: 3
- Fireplace features: Bedroom,Family Room,Masonry,Wood Burning
- Fireplace: Yes
- Attic: Walkup
Heating & Cooling
- Heating features: Propane
- Cooling features: Central Air
Interior Area
- Total structure area: 6,000
- Total interior livable area: 6,000 sqft
Other
- Level: First
Other
- Level: Second
Other
- Level: Basement
Other
- Level: Other
Other
- Level: Other
Other
- Level: Other
Property
Details
- Parcel number: 37308907900000010090000000
- Special condition: None
Features
- Levels: Two
- Patio & porch: Terrace
- Horses can be raised: Yes
Lot
- Lot size: 6.87 Acres
- Features: Back Yard,Cleared,Front Yard,Garden,Landscaped,Level,Private,Views
Parking
- Total spaces: 1
- Parking features: Driveway
- Has garage: Yes
- Attached garage spaces: 1
- Covered spaces: 1
- Has uncovered spaces: Yes
Climate Risk is Financial Risk
Every home has a financial story beyond the listing price. Below, you’ll see the climate risks that could affect this property — and in Bills & Affordability, how those risks may influence repairs, insurance, utilities, and long-term value.
Biggest Threats for This Home
- Inland Flooding

- Ice Storm

- Strong Wind

- Winter Weather

How This Home’s Risks Compare
FEMA Declared Disasters in Putnam County and New York
Understanding the Costs
Financial advisors generally recommend spending no more than 30% of your gross household income on housing costs. In practice, many households stretch to 35% or beyond — especially in high-cost markets.
Estimated Costs Today
| Monthly | Annual | |
|---|---|---|
| Mortgage | $21,717 | $260,604 |
| Home Insurance * | $1,623 | $19,476 |
| Property Taxes | $7,587 | $91,044 |
| Electricity | $991 | $11,898 |
| Total | $31,918 | $383,016 |
Income You'd Need if You Spent...
New York FAIR Plan Programs


How Costs Could Change Over Time
Climate risk is quickly impacting all of the major home ownership costs. Adjust the growth rates and percentage of income spent on housing below to see how your housing costs could change over the next 10 years — and what income you'd need to keep up.
Comparing Against the Market
Price Per Sq Ft
vs Other Active Listings
Avg $/sqft
vs Homes Sold Last Month
Median $/sqft
Current Market Trends
Median Price Per Square Foot
The median price per square foot of homes sold in this area each month. Compare this to this listing's price per square foot to gauge whether the home is priced in line with recent sales.
Historicals for This Listing
Zestimate History ($/sqft)
Price History
| Date | Event | Price |
|---|---|---|
| 2026-06-16 | Listed for sale | $4,295,000 |
| 2025-10-28 | Listing removed | $4,350,000 |
| 2025-08-22 | Listed for sale | $4,350,000 |
 View on Zillow