


179 Cider Creek Dr, Elgin, TX, 78621
About This Home
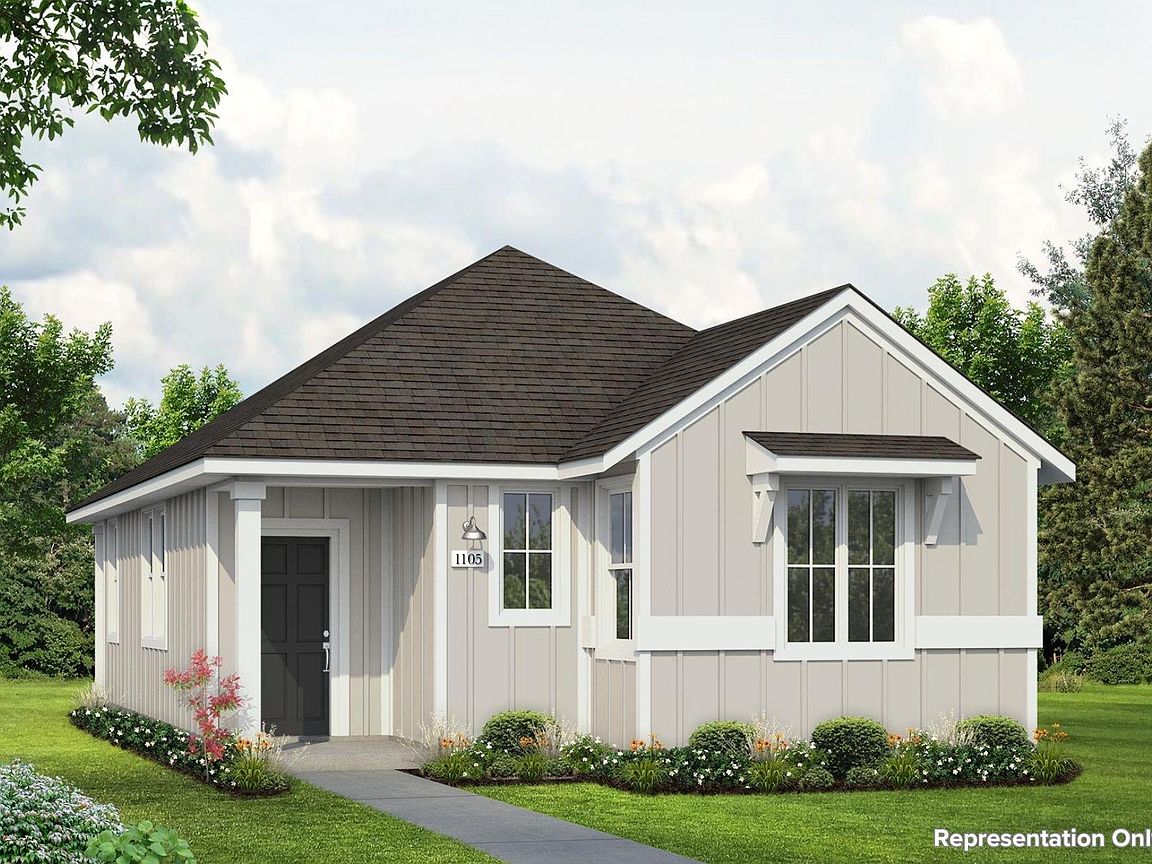
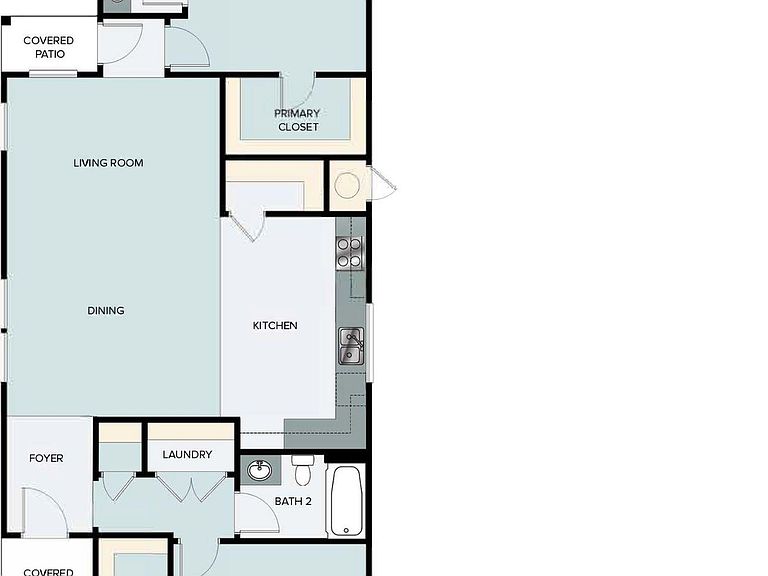
MLS# 7288212 - Built by Brohn Homes - Feb 2026 completion! ~ 179 Cider Creek Drive combines charm, smart design, and added curb appeal thanks to its alley-access lot—placing the focus on a welcoming front elevation in Harvest Ridge, Elgin’s award-winning master-planned community. This one-story home features a rear detached shed, rear covered patio, and a thoughtfully designed interior with granite kitchen countertops, a gas range, and light brown shaker-style cabinetry. The primary suite offers a walk-in closet, walk-in shower, and raised silestone vanities. An open concept layout and ample natural lighting maximize the look and feel of the space. Live where community comes to life with resort-style amenities, fishing ponds, pickleball courts, and a full-time Lifestyle Director planning year-round events—plus the convenience of an onsite elementary school just steps away.
Getting Around
 Car-Dependent
 Very Limited Transit
 Somewhat Bikeable
Schools
Construction
Condition
- Property condition: To Be Built
- New construction: Yes
- Year built: 2025
Materials
- Foundation: Slab
- Roof: Composition, Shingle
Other
- Builder name: Brohn Homes
Type & Style
- Home type: SingleFamily
- Property subType: Single Family Residence
Interior
Appliances
- Appliances included: Dishwasher,Disposal,Gas Range,Gas Oven,Tankless Water Heater
Bedrooms & Bathrooms
- Bedrooms: 2
- Bathrooms: 2
- Full bathrooms: 2
- Main level bedrooms: 2
Features
- Open Floorplan,Pantry,Recessed Lighting,Walk-In Closet(s)
- Window features: Double Pane Windows,ENERGY STAR Qualified Windows,Vinyl Windows
- Flooring: Carpet,Vinyl
Heating & Cooling
- Heating features: Central,Natural Gas
- Cooling features: Central Air
Interior Area
- Total interior livable area: 1,105 sqft
Kitchen
- Features: Open to Family Room,Pantry
- Level: First
Primary Bathroom
- Features: Walk-in Shower
- Level: First
Primary Bedroom
- Features: Walk-In Closet(s)
- Level: First
Property
Accessibility
- Accessibility features: None
Details
- Parcel number: 000008735212
- Special condition: Standard
Features
- Levels: One
- Stories: 1
- Pool features: None
- Patio & porch: Covered,Patio
- Exterior features: Private Yard
- Fencing: Back Yard, Wood
- Has view: Yes
- View description: Neighborhood
- Waterfront features: None
Lot
- Lot size: 4,356 sqft
- Features: Back Yard,Close to Clubhouse,Front Yard,Level,Sprinkler - Automatic,Sprinkler - Back Yard,Sprinklers In Front,Sprinkler - Side Yard,Trees-Small (Under 20 Ft)
- Lot size dimensions: 35 x 126
Parking
- Total spaces: 2
- Parking features: Attached,Garage Faces Front
- Has garage: Yes
- Attached garage spaces: 2
- Covered spaces: 2
Climate Risk is Financial Risk
Every home has a financial story beyond the listing price. Below, you’ll see the climate risks that could affect this property — and in Bills & Affordability, how those risks may influence repairs, insurance, utilities, and long-term value.
Biggest Threats for This Home
- Tornado

- Hail

- Strong Wind

- Winter Weather

- Cold Wave

- Drought

- Heat Wave

- Inland Flooding

- Lightning

How This Home’s Risks Compare
FEMA Declared Disasters Across Texas Counties
Understanding the Costs
Financial advisors generally recommend spending no more than 30% of your gross household income on housing costs. In practice, many households stretch to 35% or beyond — especially in high-cost markets.
Estimated Costs Today
| Monthly | Annual | |
|---|---|---|
| Mortgage | $1,011 | $12,132 |
| Home Insurance * | $122 | $1,464 |
| Property Taxes | $194 | $2,328 |
| Electricity | $238 | $2,859 |
| Total | $1,565 | $18,780 |
Income You'd Need if You Spent...
Texas FAIR Plan Programs

How Costs Could Change Over Time
Climate risk is quickly impacting all of the major home ownership costs. Adjust the growth rates and percentage of income spent on housing below to see how your housing costs could change over the next 10 years — and what income you'd need to keep up.
Comparing Against the Market
Price Per Sq Ft
vs Other Active Listings
Avg $/sqft
vs Homes Sold Last Month
Median $/sqft
Current Market Trends
Median Price Per Square Foot
The median price per square foot of homes sold in this area each month. Compare this to this listing's price per square foot to gauge whether the home is priced in line with recent sales.
Historicals for This Listing
Zestimate History ($/sqft)
Price History
| Date | Event | Price |
|---|---|---|
| 2025-09-19 | Price change | $199,990 |
| 2025-09-16 | Price change | $209,291 |
| 2025-08-14 | Listed for sale | $229,990 |
 View on Zillow