



1043 Mizuno Dr #9H9DKX, 9h9dkx Hephzibah, GA, 30815
About This Home
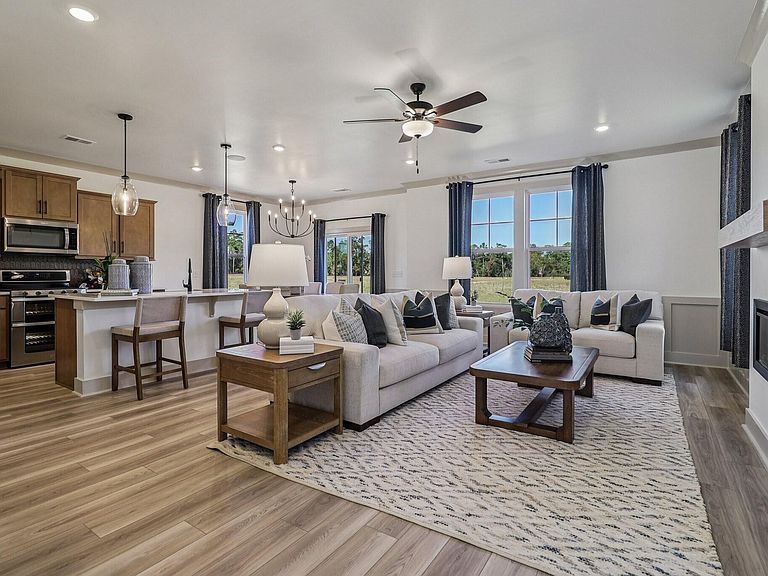
Model Home For Sale! Up to $10,000 in closing costs!! Welcome to the Crestfall II, nestled in Worthington, one of Hephzibah's most desirable new home communities. This beautiful home showcases elevated craftsmanship, dramatic design, and refined architectural detail. The entry opens into a wide, welcoming foyer wrapped in custom chair railing and crown molding, immediately setting a tone of luxury. The main level unfolds into a sweeping open floor plan where natural light glides across luxury vinyl flooring, highlighting the home's craftsman trim package and a striking electric fireplace that anchors the living space with warmth and style. The gourmet kitchen is a true showpiece, featuring 3cm quartz countertops, an upgraded tile backsplash, soft-close cabinetry, and integrated Bluetooth speakers that elevate every gathering. As you make your way upstairs, enjoy the beautiful oak stairs, a hallmark of the home's craftsmanship and attention to detail. At the top, a spacious loft offers endless possibilities, your creative studio, media retreat, or quiet getaway. The primary bedroom welcomes you with serenity and the perfect area designed for rest and relaxation, enhanced by a custom accent wall that adds depth and designer flair. A private balcony off of the primary, extends the space outdoors, offering the perfect spot for sunrise coffee or peaceful evening unwinding. From there, the ensuite unfolds into a spa-like sanctuary with dual vanities, a separate tub and tiled shower, a private water closet, and a generous walk-in closet. Two oversized guest bedrooms, each with walk-in closets, offer exceptional comfort, and a guest bathroom upstairs ensures convenience for family and visitors. A large upstairs laundry room adds everyday ease. Outside, the fully landscaped yard--complete with irrigation and privacy fencing, creates a refined, move-in-ready oasis. And with a location just 5 minutes from Fort Gordon Gate 5, 10 minutes from Augusta Regional Airport, and walkable to shopping and dining, this home blends dramatic design with unmatched convenience in the vibrant Worthington community. Opportunities like this don't come often, this model home won't last long. Schedule your private tour today and experience firsthand the unmatched lifestyle waiting for you in Worthington.
Getting Around
 Car-Dependent
 Very Limited Transit
 Somewhat Bikeable
Schools
Construction
Condition
- Year built: 2025
Materials
- Foundation: Slab
- Roof: Composition
- Construction materials: Stone,Vinyl Siding
Type & Style
- Home type: SingleFamily
- Architectural style: Traditional
- Property subType: Single Family Residence
Interior
Appliances
- Appliances included: Tankless Water Heater,Washer,Ice Maker,Dishwasher,Disposal,Dryer
Basement
- Basement: None
Bedroom2
- Level: Upper
- Area: 121
- Dimensions: 11 x 11
Bedroom3
- Level: Upper
- Area: 165
- Dimensions: 15 x 11
Bedrooms & Bathrooms
- Bedrooms: 3
- Bathrooms: 3
- Full bathrooms: 2
- 1/2 bathrooms: 1
Bonus Room
- Level: Upper
- Area: 126
- Dimensions: 14 x 9
Dining Room
- Level: Main
- Area: 100
- Dimensions: 10 x 10
Family Room
- Level: Main
- Area: 260
- Dimensions: 13 x 20
Features
- Walk-In Closet(s),Ceiling Fan(s),Kitchen Island,Pantry,Eat-in Kitchen,High Speed Internet,Cable Internet
- Flooring: Carpet
- Number of fireplaces: 1
- Fireplace features: Living Room,Electric
- Fireplace: Yes
- Finished area below ground: 0
- Finished area above ground: 2,001
Heating & Cooling
- Heating features: Natural Gas
- Cooling features: Central Air
Interior Area
- Total structure area: 2,001
- Total interior livable area: 2,001 sqft
Kitchen
- Level: Main
- Area: 140
- Dimensions: 10 x 14
Primary Bedroom
- Level: Upper
- Area: 306
- Dimensions: 17 x 18
Property
Details
- Parcel number: 1410613000
- Special condition: Standard
- Horse amenities: None
Features
- Levels: Two
- Pool features: None
- Patio & porch: Patio
- Fencing: Fenced
Lot
- Lot size: 3,920 sqft
- Features: Landscaped,Sprinklers In Front,Sprinklers In Rear
Parking
- Total spaces: 2
- Parking features: Attached
- Has garage: Yes
- Attached garage spaces: 2
- Covered spaces: 2