



2736 Kempthorne Rd, Cary, NC, 27519
About This Home
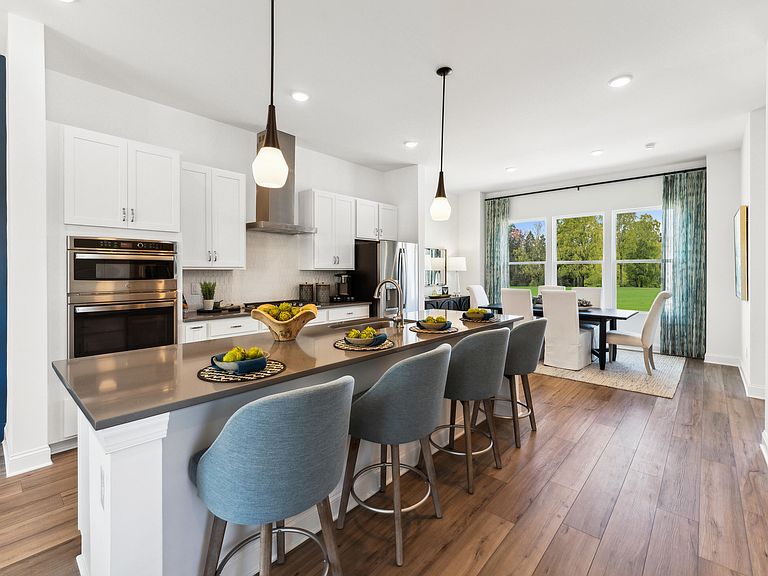
Final opportunity to own the last townhome at Twyla Walk with wooded balcony views in one of Cary's most connected locations. This end-unit Hayworth offers our highest-level design package with elevated finishes throughout, including a gourmet kitchen with gas cooking, an oversized island, and high-end designer details that stand out from typical new construction. A highly sought-after layout, this home features a bedroom and full bath on the main level, 3 additional bedrooms, ideal for guests, plus a spacious 2-car garage for everyday convenience. Enjoy the privacy of wooded views from your balcony while living in a low-maintenance new construction townhome just minutes from shopping, dining, daily essentials, and major commuter routes. Located in desirable Cary near Morrisville Parkway with quick access to NC 540, Twyla Walk is perfectly positioned for buyers who want to stay close to RTP, Cary shopping and dining, and the best of the Triangle. The community also includes retail within the neighborhood, adding everyday convenience right outside your door. This is one of the final few townhomes available in Twyla Walk, and they have been selling quickly. Do not miss your chance to own the last townhome with wooded views, premium upgrades, gas cooking, a 2-car garage, and a main-level bedroom in this fast-selling Cary community. Photos shown are of a similar home. Special interest rates available with use of preferred lender. Contact our onsite sales team at 919-961-0360 for details.
Getting Around
 Car-Dependent
 No Nearby Transit
 Somewhat Bikeable
Schools
Construction
Condition
- New construction: Yes
- Year built: 2025
Materials
- Foundation: Slab
- Roof: Shingle
- Construction materials: Batts Insulation,Blown-In Insulation,Brick Veneer,Fiber Cement
Notable Dates
- Major remodel year: 2025
Other
- Builder name: Stanley Martin Homes
Type & Style
- Home type: Townhouse
- Architectural style: Modern, Transitional
- Property subType: Townhouse,Residential
Interior
Appliances
- Appliances included: Dishwasher,Gas Cooktop,Microwave,Range Hood,Stainless Steel Appliance(s),Oven
Bedrooms & Bathrooms
- Bedrooms: 4
- Bathrooms: 4
- Full bathrooms: 3
- 1/2 bathrooms: 1
Features
- Double Vanity,High Ceilings,Kitchen Island,Open Floorplan,Pantry,Recessed Lighting,Smooth Ceilings,Walk-In Closet(s),Walk-In Shower,Water Closet,Wired for Data,Wired for Sound
- Flooring: Carpet,Ceramic Tile,Vinyl
- Finished area below ground: 0
- Finished area above ground: 2,154
- Common walls with other units/homes: 1 Common Wall, End Unit
Heating & Cooling
- Heating features: Natural Gas
- Cooling features: Central Air,Electric
Interior Area
- Total structure area: 2,154
- Total interior livable area: 2,154 sqft
Property
Details
- Parcel number: LO66
- Attached to another structure: Yes
- Special condition: Standard
Features
- Levels: Three Or More
- Stories: 3
- Exterior features: Balcony
- Has view: Yes
Lot
- Lot size: 1,742 sqft
Parking
- Total spaces: 4
- Parking features: Garage - Attached,Open
- Has garage: Yes
- Attached garage spaces: 2
- Covered spaces: 2
- Has uncovered spaces: Yes
- Uncovered spaces: 2
Climate Risk is Financial Risk
Every home has a financial story beyond the listing price. Below, you’ll see the climate risks that could affect this property — and in Bills & Affordability, how those risks may influence repairs, insurance, utilities, and long-term value.
Biggest Threats for This Home
- Inland Flooding

- Hail

- Heat Wave

- Tornado

- Cold Wave

- Hurricane

- Ice Storm

- Lightning

- Winter Weather

How This Home’s Risks Compare
FEMA Declared Disasters in Wake County and North Carolina
Understanding the Costs
Financial advisors generally recommend spending no more than 30% of your gross household income on housing costs. In practice, many households stretch to 35% or beyond — especially in high-cost markets.
Estimated Costs Today
| Monthly | Annual | |
|---|---|---|
| Mortgage | $2,831 | $33,972 |
| Home Insurance * | $128 | $1,536 |
| Property Taxes | $322 | $3,864 |
| Electricity | $200 | $2,407 |
| Total | $3,481 | $41,772 |
Income You'd Need if You Spent...
North Carolina FAIR Plan Programs


How Costs Could Change Over Time
Climate risk is quickly impacting all of the major home ownership costs. Adjust the growth rates and percentage of income spent on housing below to see how your housing costs could change over the next 10 years — and what income you'd need to keep up.
Comparing Against the Market
Price Per Sq Ft
vs Other Active Listings
Avg $/sqft
vs Homes Sold Last Month
Median $/sqft
Current Market Trends
Median Price Per Square Foot
The median price per square foot of homes sold in this area each month. Compare this to this listing's price per square foot to gauge whether the home is priced in line with recent sales.
Historicals for This Listing
Zestimate History ($/sqft)
No zestimate history available
Price History
| Date | Event | Price |
|---|---|---|
| 2026-04-29 | Price change | $550,000 |
| 2026-03-25 | Price change | $560,000 |
| 2026-03-11 | Price change | $575,000 |
| 2026-02-19 | Price change | $600,000 |
| 2025-10-15 | Price change | $575,000 |
| 2025-09-17 | Price change | $580,000 |
| 2025-08-25 | Price change | $585,000 |
| 2025-08-14 | Listed for sale | $600,000 |
 View on Zillow