


498 Rainbow Knob Ln, Mc Daniels, KY, 40152
About This Home
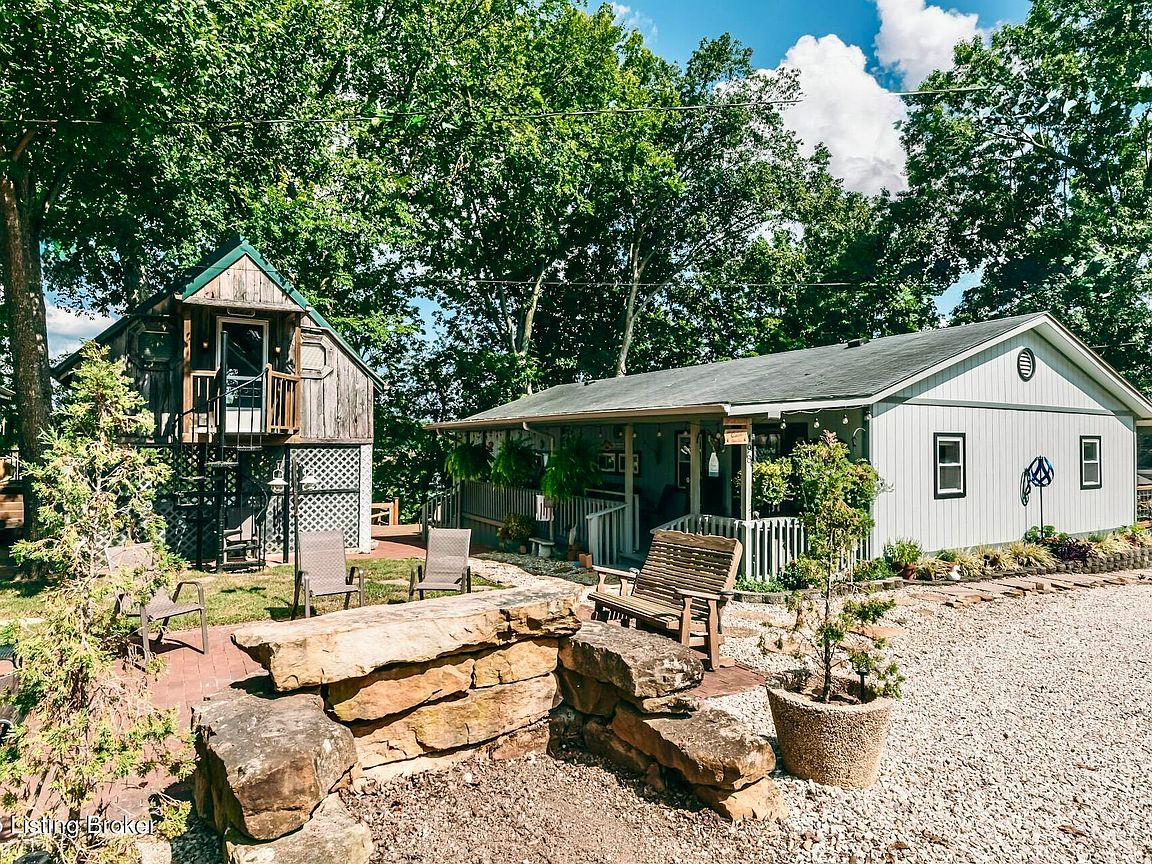
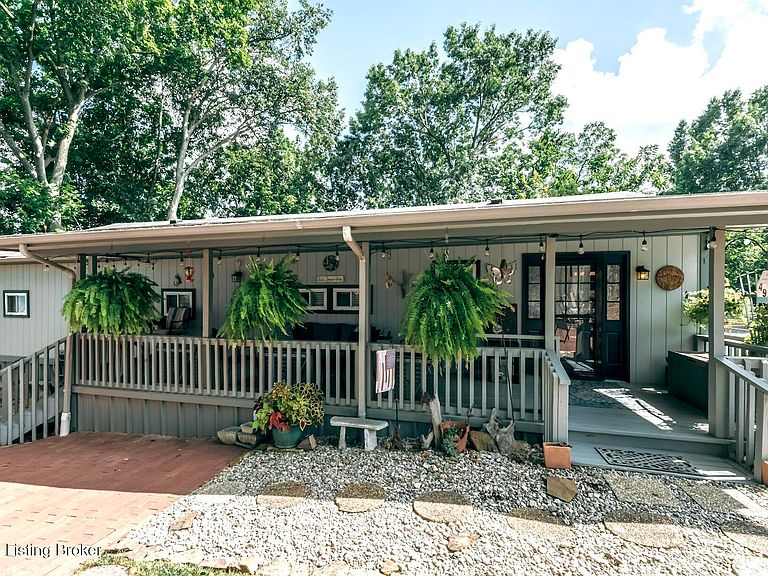
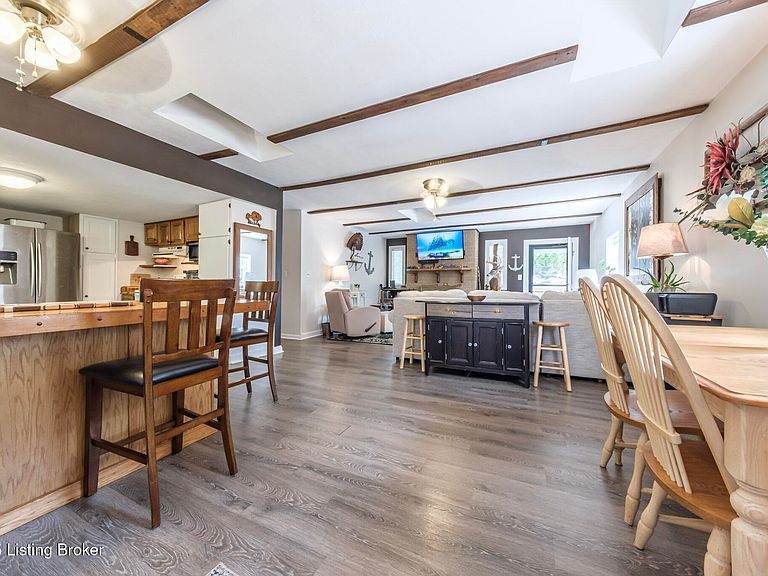
Generations have gathered here sharing laughter, stories & countless fond memories of days & nights spent on this special stretch of Rough River Lake. These 2 waterfront lots are situated on a peninsula at the end of the road with a lakeside home having 4 bedrooms, 2 full baths & a separate laundry room that doubles for extra sleeping arrangements. The property is surrounded by mature shade trees & amazing lake views that overlook the bay toward Axtel Campgrounds where spring, summer & fall nights offer you the mesmerizing glow of campfires shimmering on the lake. Inside, a touch of lakehouse charm can be found most everywhere. The spacious shared bath features a custom vanity & sink...both bathrooms have a subtle touch of rustic character & charm. Eleven closets mean there is a place for most everything while newer LVP flooring runs throughout the entire home. A brick, wood-burning fireplace invites warmth to the cooler evenings while the covered front porch calls for easy afternoons in the shade. The outdoor living spaces are where lots of lake memories are made with a fire pit in front of the tree house, another fire pit & gravel patio space between the home & shed plus a shady lakeside viewing deck that has easy access to the home's hallway. The outdoor shower with hot & cold running water is an experience all on it's on whether in the morning before a day on the lake or after. Newly built, Amish-crafted steps make it an easy stroll to the shoreline for both the young & old alike. A whimsical spiral staircase leads to an extra sleeping or hangout space in the tree house which has electricity & yet another beautiful view of the lake. The screened-in porch below it is perfect for outdoor dining, card games & most any celebration with friends & family. Modern day amenities are well covered...electric, public water & a septic system are connected to the property with rare high-speed fiber optic internet being available. The large shed with electric is ideal as a workshop or storage needs for your gardening tools & lake toys. Plentiful off-street parking means you can invite many of your favorite people for visits to your lake house. A dock on the string just below the property will transfer with COE approval. By land or water, you're minutes from Nick's Boat Dock & Marina with shopping & dining close by in McDaniels, Hardinsburg & Leitchfield. Easy travel to & from Louisville, Elizabethtown, Owensboro & more. This is more than just a lake house, it's a place where summers are meant to be spent, autumns & winters are cozy and new memories are waiting to be made with you & yours. Be sure to view the walk-through video tour and schedule your showing appointment soon! This is a special lake home & property with one of a kind lake views & easy dock access so don't let the opportunity pass you by!
Getting Around
 Car-Dependent
 Very Limited Transit
 Somewhat Bikeable
Schools
Construction
Condition
- Year built: 1991
Materials
- Foundation: Crawl Space
- Roof: Shingle
- Construction materials: Wood Frame
Type & Style
- Home type: SingleFamily
- Architectural style: Ranch
- Property subType: Single Family Residence
Interior
Basement
- Basement: None,Walkout Part Fin
Bedroom
- Level: First
Bedroom
- Level: First
Bedroom
- Level: First
Bedrooms & Bathrooms
- Bedrooms: 4
- Bathrooms: 2
- Full bathrooms: 2
Dining Area
- Level: First
Features
- Finished area below ground: 0
- Finished area above ground: 1,484
Full Bathroom
- Level: First
Heating & Cooling
- Heating features: Electric,Forced Air
- Cooling features: Central Air
Interior Area
- Total structure area: 1,484
- Total interior livable area: 1,484 sqft
Kitchen
- Level: First
Laundry
- Level: Basement
Living Room
- Level: First
Primary Bathroom
- Level: First
Primary Bedroom
- Level: First
Property
Details
- Parcel number: FP15 & 16
Features
- Stories: 1
- Patio & porch: Screened Porch,Deck,Porch
- Exterior features: Boat Slip
- On waterfront: Yes
- Waterfront features: Lake Front
Lot
- Lot size: 0.39 Acres
- Features: Irregular Lot,Easement,Cleared,Dead End,Wooded
Parking
- Parking features: Off Street
- Has uncovered spaces: Yes
Climate Risk is Financial Risk
Every home has a financial story beyond the listing price. Below, you’ll see the climate risks that could affect this property — and in Bills & Affordability, how those risks may influence repairs, insurance, utilities, and long-term value.
Biggest Threats for This Home
- Hail

- Inland Flooding

- Ice Storm

- Strong Wind

- Tornado

- Winter Weather

- Cold Wave

- Heat Wave

- Lightning

How This Home’s Risks Compare
FEMA Declared Disasters Across Kentucky Counties
Understanding the Costs
Financial advisors generally recommend spending no more than 30% of your gross household income on housing costs. In practice, many households stretch to 35% or beyond — especially in high-cost markets.
Estimated Costs Today
| Monthly | Annual | |
|---|---|---|
| Mortgage | $1,865 | $22,380 |
| Home Insurance * | $241 | $2,892 |
| Property Taxes | $166 | $1,992 |
| Electricity | $154 | $1,850 |
| Total | $2,426 | $29,112 |
Income You'd Need if You Spent...
Kentucky FAIR Plan Programs

How Costs Could Change Over Time
Climate risk is quickly impacting all of the major home ownership costs. Adjust the growth rates and percentage of income spent on housing below to see how your housing costs could change over the next 10 years — and what income you'd need to keep up.
Comparing Against the Market
Price Per Sq Ft
vs Other Active Listings
Avg $/sqft
vs Homes Sold Last Month
Median $/sqft
Current Market Trends
Median Price Per Square Foot
The median price per square foot of homes sold in this area each month. Compare this to this listing's price per square foot to gauge whether the home is priced in line with recent sales.
Historicals for This Listing
Zestimate History ($/sqft)
No zestimate history available
Price History
| Date | Event | Price |
|---|---|---|
| 2026-04-16 | Listed for sale | $385,000 |
| 2026-01-01 | Listing removed | $399,000 |
| 2025-08-26 | Price change | $399,000 |
| 2025-08-15 | Listed for sale | $410,000 |
 View on Zillow