



7040 Whitney Farm Ln, Jamesville, NY, 13078
About This Home
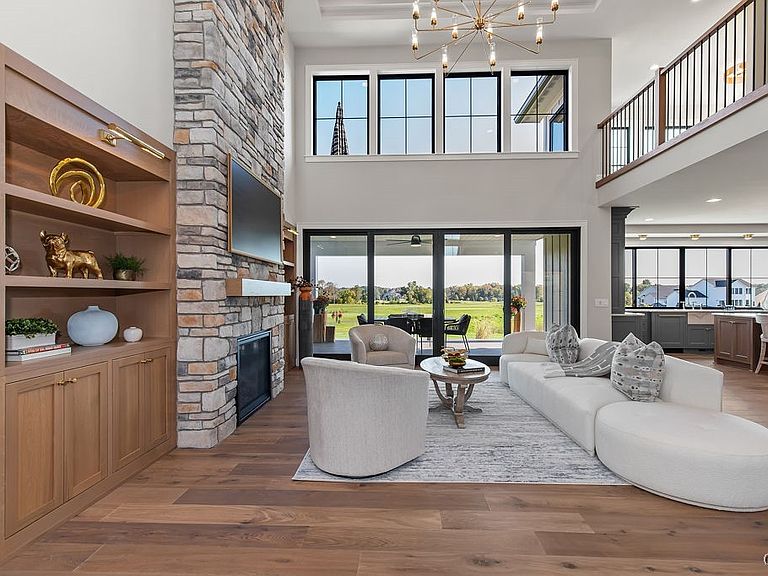
Whitney Farm Estates offers another luxurious design by Stone Hammer Homes and builders, Jeremy and Chris Doran. This "to be built" corresponds to land listing #S1626386. Step into luxury with “The Dogwood,” an exceptional new build by Stone Hammer Homes. This 3-bedroom, 2½-bath home showcases superior craftsmanship and timeless design. Inside, you’ll find 8" white oak flooring, a coffered ceiling in the living room, and a floor-to-ceiling stone fireplace with custom white oak built-ins. Expansive windows with sleek black frames fill the home with natural light, highlighting the quartzite countertops found throughout. The gourmet kitchen features GE Monogram appliances, including a paneled refrigerator and freezer for a seamless, high-end look. The open dining and living areas create a perfect flow for entertaining. The first-floor owner’s suite offers a spa-like retreat with a freestanding soaking tub, walk-in shower, and heated floors. Upstairs, you'll find two spacious guest rooms, a lush full bath and a versatile loft that opens to a private balcony. Optional highlights include California Closets, LP Smart Siding, a custom Trex deck overlooking your natural and wooded surroundings, a water filtration system and plumbing rough-in for a full bath in the basement. With Stone Hammer Homes, every detail of your custom designed home in Whitney Farm Estates will be thoughtfully designed for modern comfort and style. Pricing is highly approximate and all specs and images reflect a previously built model home. Whitney Farm Estates is in the Fayetteville Manlius School System and just minutes to downtown, hospitals, universities and highways.
Getting Around
 Car-Dependent
 Very Limited Transit
 Somewhat Bikeable
Schools
Construction
Condition
- Property condition: To Be Built
- New construction: Yes
- Year built: 2026
Materials
- Foundation: Poured
- Roof: Asphalt,Shingle
- Construction materials: Blown-In Insulation,Composite Siding,Other,See Remarks,PEX Plumbing
Other
- Builder model: Stone Hammer/Dogwood
Type & Style
- Home type: SingleFamily
- Architectural style: Other,Two Story,See Remarks,Transitional
- Property subType: Single Family Residence
Interior
Appliances
- Appliances included: Dishwasher,Disposal,Gas Oven,Gas Range,Microwave,Refrigerator,See Remarks,Tankless Water Heater,Water Heater
- Laundry features: Main Level
Basement
- Has basement: Yes
- Basement: Full,Sump Pump
Bedrooms & Bathrooms
- Bedrooms: 3
- Bathrooms: 3
- Full bathrooms: 2
- 1/2 bathrooms: 1
- Main level bathrooms: 2
- Main level bedrooms: 1
Features
- Breakfast Bar,Ceiling Fan(s),Cathedral Ceiling(s),Great Room,Kitchen Island,Kitchen/Family Room Combo,Pantry,Quartz Counters,Sliding Glass Door(s),Walk-In Pantry,Loft,Bath in Primary Bedroom,Main Level Primary,Primary Suite
- Door features: Sliding Doors
- Flooring: Carpet,Hardwood,Tile,Varies
- Number of fireplaces: 1
- Fireplace: Yes
Heating & Cooling
- Heating features: Other,See Remarks,Forced Air
- Cooling features: Central Air
Property
Accessibility
- Accessibility features: Low Threshold Shower
Details
- Parcel number: 31460000200000030150060000
- Special condition: Standard
Features
- Levels: Two
- Stories: 2
- Patio & porch: Deck
- Exterior features: Awning(s),Deck,Private Yard,See Remarks
Lot
- Lot size: 5.49 Acres
- Features: Corner Lot,Cul-De-Sac,Irregular Lot,Other,Residential Lot,See Remarks,Wooded
- Lot size dimensions: 795 x 642
Parking
- Total spaces: 2
- Parking features: Attached,Electricity,Garage,Garage Door Opener,No Driveway
- Has garage: Yes
- Attached garage spaces: 2
- Covered spaces: 2
Climate Risk is Financial Risk
Every home has a financial story beyond the listing price. Below, you’ll see the climate risks that could affect this property — and in Bills & Affordability, how those risks may influence repairs, insurance, utilities, and long-term value.
Biggest Threats for This Home
- Inland Flooding

- Winter Weather

- Ice Storm

- Lightning

- Strong Wind

How This Home’s Risks Compare
FEMA Declared Disasters in Onondaga County and New York
Understanding the Costs
Financial advisors generally recommend spending no more than 30% of your gross household income on housing costs. In practice, many households stretch to 35% or beyond — especially in high-cost markets.
Estimated Costs Today
| Monthly | Annual | |
|---|---|---|
| Mortgage | $7,331 | $87,972 |
| Home Insurance * | $516 | $6,192 |
| Property Taxes | $2,682 | $32,184 |
| Electricity | $246 | $2,954 |
| Total | $10,775 | $129,300 |
Income You'd Need if You Spent...
New York FAIR Plan Programs


How Costs Could Change Over Time
Climate risk is quickly impacting all of the major home ownership costs. Adjust the growth rates and percentage of income spent on housing below to see how your housing costs could change over the next 10 years — and what income you'd need to keep up.
Comparing Against the Market
Price Per Sq Ft
vs Other Active Listings
Avg $/sqft
vs Homes Sold Last Month
Median $/sqft
Current Market Trends
Median Price Per Square Foot
The median price per square foot of homes sold in this area each month. Compare this to this listing's price per square foot to gauge whether the home is priced in line with recent sales.
Historicals for This Listing
Zestimate History ($/sqft)
Price History
| Date | Event | Price |
|---|---|---|
| 2025-10-28 | Price change | $1,450,000 |
| 2025-09-30 | Listed for sale | $185,000 |
| 2025-08-27 | Listing removed | $185,000 |
| 2025-08-15 | Listed for sale | $185,000 |
 View on Zillow