


220 Yard Perfect Dr, La Porte, IN, 46350
About This Home
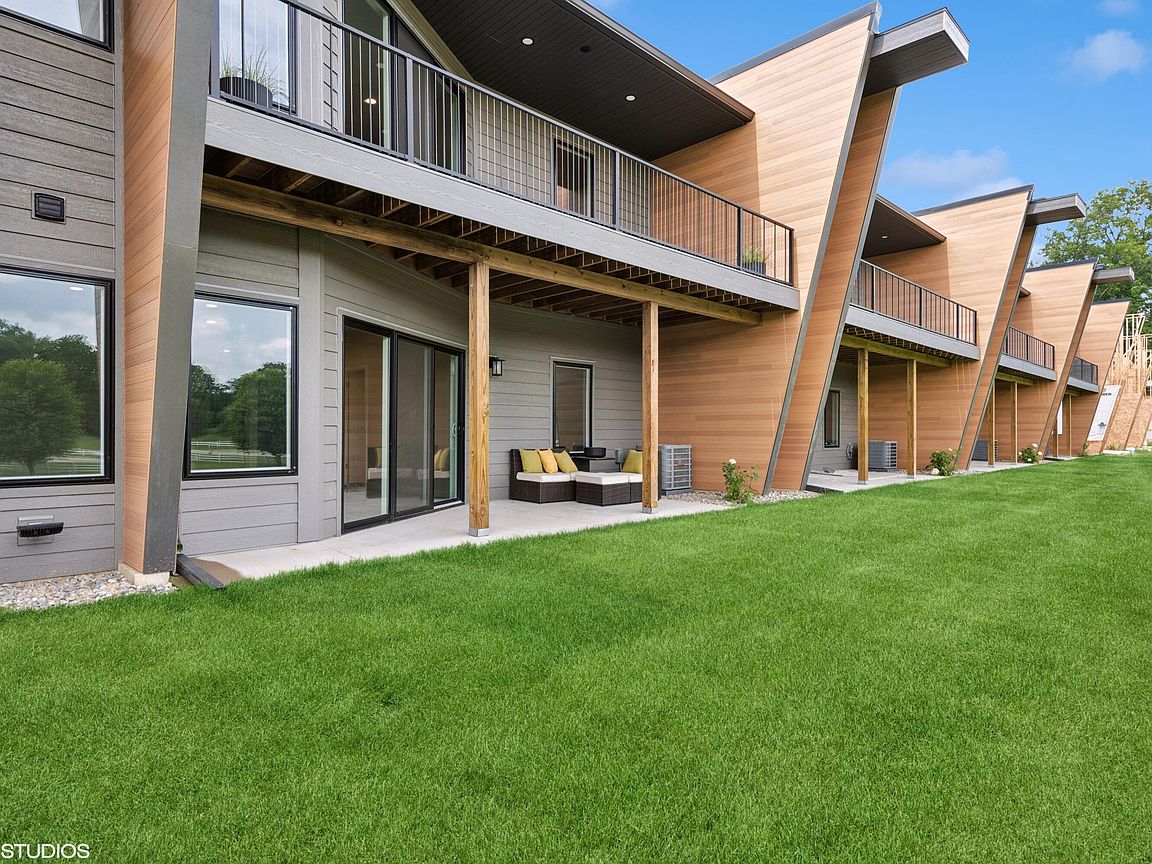
GOLF COURSE LUXURY meets modern architectural style living with angular roofs, sharp lines and natural materials creating a sleek, contemporary aesthetic that blends with the surrounding green landscape of the Legacy Hills Golf Course- rated as a top 20 public course in the state of Indiana. This 2 or 3 bed, 2 1/2 bath townhomes is the final unit in Phase 2 and is a real showstopper. Watch the seasons change and golfers from your great room featuring large floor-to-ceiling windows which allow ample natural light and create a bright and airy atmosphere. The cozy open-concept design space features a modern, professionally designed kitchen with quartz tops, stainless-steel appliances, and a sleek island with bar seating. The contemporary finishes add a stylish ambiance. The home is complete with dream finishes such as a posh master suite with double vanity, tile shower, dressing room with custom closet system, spacious laundry room/ butler's pantry/ mud room area right off of the roomy 2.5 car garage (with space for golf cart), and a lower level that walks right out to the golf course with a 2nd bedroom, den & bright open family room perfect for game day entertaining. The proximity to shopping, dining, walking trails, casinos, New Buffalo, Michigan City, South Bend, I-94 and I-80 make this a magical location. Enjoy the association swimming pool and clubhouse as you relax in the country club setting of the Legacy Woods Townhomes. Some photos and tours are of model units. Phase 3 is now under construction with a limited number of units still available. All of this and it is located in LaPorte, IN who just won the number 2 spot for USA Today's Best Small Town in the Midwest contest as well as a top 10 finish in Bottom Line Magazine's list of the most affordable places to live in the entire US!
Getting Around
 Car-Dependent
 Very Limited Transit
 Somewhat Bikeable
Schools
Construction
Condition
- Property condition: Under Construction
- New construction: Yes
- Year built: 2025
Type & Style
- Home type: Townhouse
- Property subType: Townhouse
Interior
Appliances
- Appliances included: Dryer,Washer,Stainless Steel Appliance(s),Refrigerator,Microwave,Gas Water Heater,Dishwasher,Disposal
- Laundry features: Gas Dryer Hookup,Washer Hookup,Sink,Main Level,Laundry Room
Basement
- Has basement: Yes
- Basement: Finished,Walk-Out Access
Bedroom2
- Level: Lower
- Area: 162.5
- Dimensions: 12.5 x 13.0
Bedrooms & Bathrooms
- Bedrooms: 2
- Bathrooms: 3
- Full bathrooms: 2
- 1/2 bathrooms: 1
Den
- Level: Lower
- Area: 199.39
- Dimensions: 12.7 x 15.7
Dining Room
- Level: Main
- Area: 144
- Dimensions: 12.0 x 12.0
Family Room
- Level: Lower
- Area: 376.25
- Dimensions: 17.5 x 21.5
Features
- Ceiling Fan(s),Walk-In Closet(s),Tray Ceiling(s),Stone Counters,Recessed Lighting,Pantry,Open Floorplan,Kitchen Island,Entrance Foyer,Double Vanity
- Window features: Insulated Windows
- Finished area above ground: 1,256
Heating
- Heating features: Forced Air
Interior Area
- Total structure area: 2,415
- Total interior livable area: 2,415 sqft
Kitchen
- Level: Main
- Area: 140
- Dimensions: 10.0 x 14.0
Laundry
- Level: Main
- Area: 56
- Dimensions: 7.0 x 8.0
Living Room
- Level: Main
- Area: 289
- Dimensions: 17.0 x 17.0
Primary Bedroom
- Level: Main
- Area: 162.5
- Dimensions: 12.5 x 13.0
Property
Accessibility
- Accessibility features: Accessible Approach with Ramp
Details
- Parcel number: Tbd
- Attached to another structure: Yes
- Special condition: Agent Owned
Features
- Levels: Two
- Pool features: Heated,In Ground
- Patio & porch: Covered,Patio,Deck
- Exterior features: Rain Gutters,Lighting
- Has view: Yes
- View description: Golf Course,Pond
- Has water view: Yes
- Water view: Pond
Lot
- Lot size: 2,522 sqft
- Features: Cul-De-Sac,Sprinklers In Rear,Sprinklers In Front,Private,Paved,Landscaped
Parking
- Total spaces: 2.5
- Parking features: Attached,Oversized,Garage Faces Front,Driveway,Concrete,Additional Parking,Garage Door Opener
- Has garage: Yes
- Attached garage spaces: 2.5
- Covered spaces: 2.5
- Has uncovered spaces: Yes