


27285 Toutant Beauregard Rd., Boerne, TX, 78006
About This Home
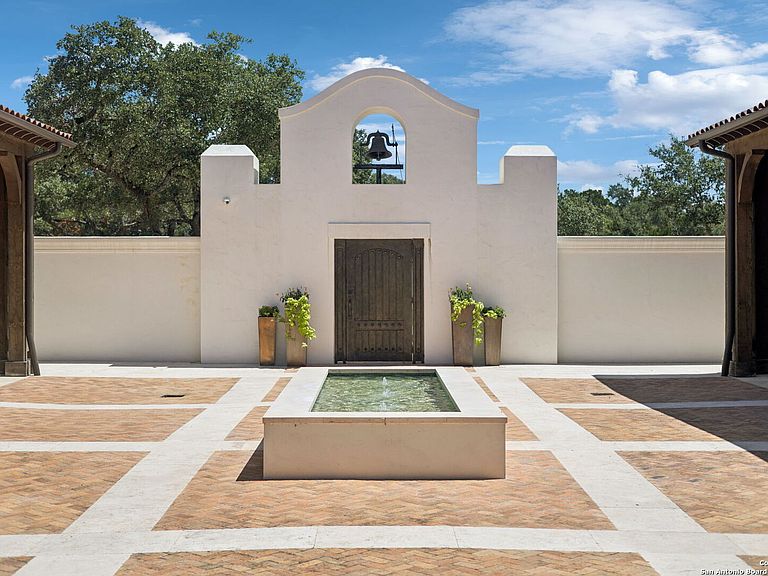
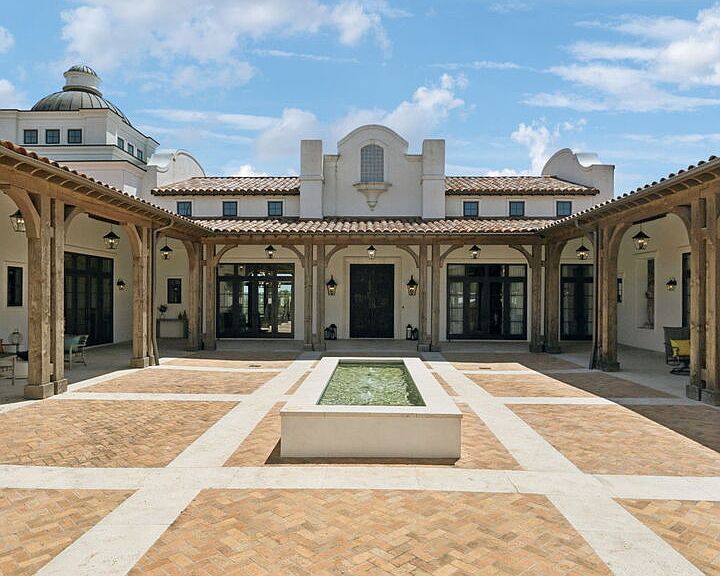
Located in the Texas Hill Country, this breathtaking 47-acre estate is a rare fusion of timeless elegance and rustic charm, meticulously designed in the iconic style of a historic Texas mission. From its handcrafted details to its expansive grounds, every element reflects a commitment to craftsmanship, comfort, and luxury living. The main residence is a work of art, featuring five spacious bedrooms, four full bathrooms, and two half baths displaying hand-troweled walls throughout and floor to ceiling windows. At the heart of the home lies a stunning 40-foot copper-domed kitchen, a true architectural marvel and the centerpiece of the residence, blending Old World inspiration with modern functionality. The chef's kitchen impresses with a leathered finish marble oversized island, copper tile accents on the custom hood, a 60-inch French top Wolf stove, and a 48-inch Sub-Zero refrigerator, ideal for entertaining on a grand scale. Solid salvaged wood beams span the soaring ceilings of the main living areas, creating a warm, organic ambiance that speaks to the heritage of the land. Entertain with ease in the state-of-the-art movie theater, or gather around the grand bar, ideal for hosting unforgettable evenings with family and friends. Or enjoy a quiet, private evening in the library surrounded by your favorite books. A sweeping courtyard with a 120 year old school bell and a fruit tree garden serve as the soul of the estate. Lush, serene, and anchored by tranquil fountains, this space invites peaceful moments or lively outdoor gatherings. Additional highlights include: four car garage, a second story terrace to view hill country sunsets, a relaxing pool with an expansive covered lounging and dining area with fireplace, and a charming casita perfect for guests.The 2600 square foot horse barn with attached living quarters, includes five plumbed stalls as well as tack and feed stalls, offering both utility and comfort for equestrian enthusiasts. This is more than a home: it's a private sanctuary, a legacy property, and a celebration of Texas history and lifestyle. Every detail has been thoughtfully curated to create a one-of-a-kind experience, balancing grandeur with the warmth of Hill Country hospitality.
Getting Around
 Car-Dependent
 Very Limited Transit
 Not Bike Friendly
Schools
Construction
Condition
- Property condition: Pre-Owned
- Year built: 2018
Materials
- Foundation: Slab
- Roof: Tile,Clay
- Construction materials: Stucco
Other
- Builder name: Paul Allen Custom Homes
Type & Style
- Home type: SingleFamily
- Architectural style: Spanish,Texas Hill Country
- Property subType: Single Family Residence
Interior
Appliances
- Appliances included: Range,Gas Cooktop,Indoor Grill,Refrigerator,Disposal,Dishwasher,Water Softener Owned,Electric Water Heater
- Laundry features: Main Level,Laundry Room,Washer Hookup,Dryer Connection
Bedroom2
- Area: 210
Bedroom3
- Area: 169
Bedroom4
- Area: 169
Bedroom5
- Area: 224
Bedrooms & Bathrooms
- Bedrooms: 7
- Bathrooms: 8
- Full bathrooms: 6
- 1/2 bathrooms: 2
Dining Room
- Area: 323
Features
- One Living Area,Separate Dining Room,Eat-in Kitchen,Two Eating Areas,Kitchen Island,Pantry,Study/Library,Media Room,High Ceilings,Open Floorplan,All Bedrooms Downstairs,Walk-In Closet(s),Master Downstairs,Ceiling Fan(s),Chandelier
- Window features: Window Coverings
- Flooring: Carpet,Ceramic Tile,Wood
- Number of fireplaces: 2
- Fireplace features: Living Room,Gas
- Fireplace: Yes
- Attic: Pull Down Stairs
Heating & Cooling
- Heating features: Central,Electric
- Cooling features: Three+ Central
Interior Area
- Total interior livable area: 10,449 sqft
Kitchen
- Area: 552
Living Room
- Area: 576
Master Bathroom
- Features: Tub/Shower Separate,Separate Vanity
- Area: 392
Master Bedroom
- Features: Outside Access,Walk-In Closet(s),Ceiling Fan(s),Full Bath
- Area: 432
Office
- Area: 340
Property
Details
- Parcel number: 046610000061
Features
- Levels: One
- Stories: 1
- Private pool: Yes
- Pool features: In Ground
- Has view: Yes
- View description: County VIew
- Residential vegetation: Mature Trees (ext feat)
- Horses can be raised: Yes
Lot
- Lot size: 47.84 Acres
- Features: Ag Exempt,Hunting Permitted,Wooded,Secluded
Parking
- Total spaces: 4
- Parking features: Four or More Car Garage
- Has garage: Yes
- Attached garage spaces: 4
- Covered spaces: 4
Climate Risk is Financial Risk
Every home has a financial story beyond the listing price. Below, you’ll see the climate risks that could affect this property — and in Bills & Affordability, how those risks may influence repairs, insurance, utilities, and long-term value.
Biggest Threats for This Home
- Hail

- Inland Flooding

- Tornado

- Heat Wave

- Landslide

- Wildfire

How This Home’s Risks Compare
FEMA Declared Disasters Across Texas Counties
Understanding the Costs
Financial advisors generally recommend spending no more than 30% of your gross household income on housing costs. In practice, many households stretch to 35% or beyond — especially in high-cost markets.
Estimated Costs Today
| Monthly | Annual | |
|---|---|---|
| Mortgage | $85,455 | $1,025,460 |
| Home Insurance * | $7,891 | $94,692 |
| Property Taxes | $21,829 | $261,948 |
| Electricity | $1,147 | $13,768 |
| Total | $116,322 | $1,395,864 |
Income You'd Need if You Spent...
Texas FAIR Plan Programs

How Costs Could Change Over Time
Climate risk is quickly impacting all of the major home ownership costs. Adjust the growth rates and percentage of income spent on housing below to see how your housing costs could change over the next 10 years — and what income you'd need to keep up.
Comparing Against the Market
Price Per Sq Ft
vs Other Active Listings
Avg $/sqft
vs Homes Sold Last Month
Median $/sqft
Current Market Trends
Median Price Per Square Foot
The median price per square foot of homes sold in this area each month. Compare this to this listing's price per square foot to gauge whether the home is priced in line with recent sales.
Historicals for This Listing
Zestimate History ($/sqft)
No zestimate history available
Price History
| Date | Event | Price |
|---|---|---|
| 2026-04-14 | Price change | $16,900,000 |
| 2025-08-15 | Listed for sale | $17,100,000 |
 View on Zillow