



50 County Road 13200, Blossom, TX, 75416
About This Home
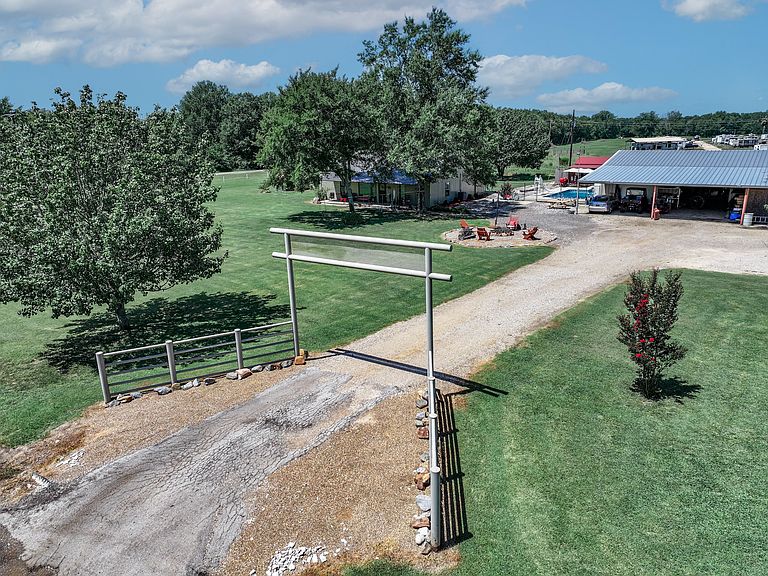
Rare live work opportunity in Lamar County with exceptional road frontage and visibility. This 3.179 acre property offers dual zoning with approximately 1.46 acres residential and 1.72 acres commercial and frontage on three roads, including approximately 350 feet of highly visible Highway 82 frontage, approximately 436 feet along County Road 13200, and approximately 292 feet on Northeast Texas Trail. Multiple access points provide outstanding flexibility for commercial, residential, or investment use. The approximately 5,000 square foot insulated metal shop under roof is positioned directly off Highway 82 and is fully equipped and ready for immediate use. Features include HVAC, a dedicated office, kitchenette, half bath, a separate paint room, multiple bay doors, 12 foot ceilings, 220 volt outlets, expansive overhangs, and ample gravel parking. This setup is ideal for welding, fabrication, automotive, mechanical, contractor, or owner operator use. Residential access remains private via County Road 13200. The approximately 1,920 square foot barndominium style residence features two spacious primary suites, each with its own full bath, making it ideal for multi generational living, rental potential, or office conversion. The oversized secondary suite may be reconfigured into multiple bedrooms or professional work areas. Additional highlights include an open concept living area, large walk in pantry, two walk in closets, an oversized laundry room, and a fully floored loft offering potential for additional finished space. Additional amenities include an in ground swimming pool with diving board and slide, a finished pool house suitable for guests or short term rental use, two RV hookups, two septic systems, multiple storage buildings, and room to expand with additional homes or shops. Live here. Work here. Invest here.
Getting Around
 Car-Dependent
 Very Limited Transit
 Somewhat Bikeable
Schools
Construction
Condition
- Year built: 2006
Materials
- Foundation: Slab
- Roof: Metal
- Construction materials: Metal Siding
Type & Style
- Home type: SingleFamily
- Architectural style: Modern,Other,Ranch,Traditional,Barndominium,Detached,Farmhouse
- Property subType: Farm,Single Family Residence
Interior
Appliances
- Appliances included: Dishwasher,Electric Oven,Electric Range
- Laundry features: Dryer Hookup,ElectricDryer Hookup,Laundry in Utility Room,Other
Bedrooms & Bathrooms
- Bedrooms: 2
- Bathrooms: 2
- Full bathrooms: 2
Dining Room
- Level: First
- Dimensions: 1 x 1
Features
- Built-in Features,Decorative/Designer Lighting Fixtures,Eat-in Kitchen,Granite Counters,High Speed Internet,In-Law Floorplan,Kitchen Island,Multiple Master Suites,Open Floorplan,Other,Pantry,Vaulted Ceiling(s),Walk-In Closet(s),Wired for Sound
- Flooring: Concrete,Tile
Heating & Cooling
- Heating features: Central,Electric
- Cooling features: Central Air,Ceiling Fan(s),Electric
Interior Area
- Total interior livable area: 1,920 sqft
Kitchen
- Features: Built-in Features,Butler's Pantry,Eat-in Kitchen,Granite Counters,Kitchen Island,Pantry,Walk-In Pantry
- Level: First
- Dimensions: 11 x 1
Laundry
- Features: Built-in Features
- Level: First
- Dimensions: 1 x 1
Living Room
- Features: Ceiling Fan(s)
- Level: First
- Dimensions: 1 x 1
Master Bathroom
- Features: Built-in Features,Closet Cabinetry,En Suite Bathroom
- Level: First
- Dimensions: 1 x 1
Master Bedroom
- Features: Closet Cabinetry,Ceiling Fan(s),En Suite Bathroom,Walk-In Closet(s)
- Level: First
- Dimensions: 1 x 1
Master Bedroom
- Features: Closet Cabinetry,Ceiling Fan(s),Sitting Area in Primary,Walk-In Closet(s)
- Level: First
- Dimensions: 1 x 1
Other
- Features: Built-in Features,Garden Tub/Roman Tub
- Level: First
- Dimensions: 1 x 1
Property
Details
- Parcel number: 120558
- Other equipment: Negotiable
- Exclusions: Existing range/oven and bank vault door. Seller to replace both with electric range/oven and standard closet door prior to closing.
Features
- Levels: One
- Stories: 1
- Pool features: Diving Board,In Ground,Outdoor Pool,Pool
- Patio & porch: Covered
- Exterior features: Awning(s),Basketball Court,Fire Pit,Outdoor Living Area,Other,Private Entrance,Private Yard,RV Hookup,Storage
- Fencing: Wrought Iron
- Horses can be raised: Yes
Lot
- Lot size: 3.18 Acres
- Features: Acreage,Agricultural,Back Yard,Lawn,Landscaped,Many Trees,Few Trees
Parking
- Total spaces: 4
- Parking features: Additional Parking,Aggregate,Covered,Drive Through,Driveway,On Site,Open,Other,Outside,Oversized,Parking Lot,Private,Boat,RV Access/Parking
- Covered spaces: 4
- Has uncovered spaces: Yes
- Carport: Yes
- Carport spaces: 4
Climate Risk is Financial Risk
Every home has a financial story beyond the listing price. Below, you’ll see the climate risks that could affect this property — and in Bills & Affordability, how those risks may influence repairs, insurance, utilities, and long-term value.
Biggest Threats for This Home
- Ice Storm

- Tornado

- Cold Wave

- Hail

- Drought

- Heat Wave

- Lightning

- Strong Wind

- Wildfire

- Winter Weather

How This Home’s Risks Compare
FEMA Declared Disasters Across Texas Counties
Understanding the Costs
Financial advisors generally recommend spending no more than 30% of your gross household income on housing costs. In practice, many households stretch to 35% or beyond — especially in high-cost markets.
Estimated Costs Today
| Monthly | Annual | |
|---|---|---|
| Mortgage | $3,028 | $36,336 |
| Home Insurance * | $711 | $8,532 |
| Property Taxes | $439 | $5,268 |
| Electricity | $238 | $2,859 |
| Total | $4,416 | $52,992 |
Income You'd Need if You Spent...
Texas FAIR Plan Programs
How Costs Could Change Over Time
Climate risk is quickly impacting all of the major home ownership costs. Adjust the growth rates and percentage of income spent on housing below to see how your housing costs could change over the next 10 years — and what income you'd need to keep up.
Comparing Against the Market
Price Per Sq Ft
vs Other Active Listings
Avg $/sqft
vs Homes Sold Last Month
Median $/sqft
Current Market Trends
Median Price Per Square Foot
The median price per square foot of homes sold in this area each month. Compare this to this listing's price per square foot to gauge whether the home is priced in line with recent sales.
Historicals for This Listing
Zestimate History ($/sqft)
No zestimate history available
Price History
| Date | Event | Price |
|---|---|---|
| 2026-03-20 | Listed for sale | $599,000 |
| 2026-02-16 | Listing removed | $599,000 |
| 2025-11-25 | Price change | $599,000 |
| 2025-08-15 | Listed for sale | $649,000 |
For Sale by Agent
 View on Zillow