

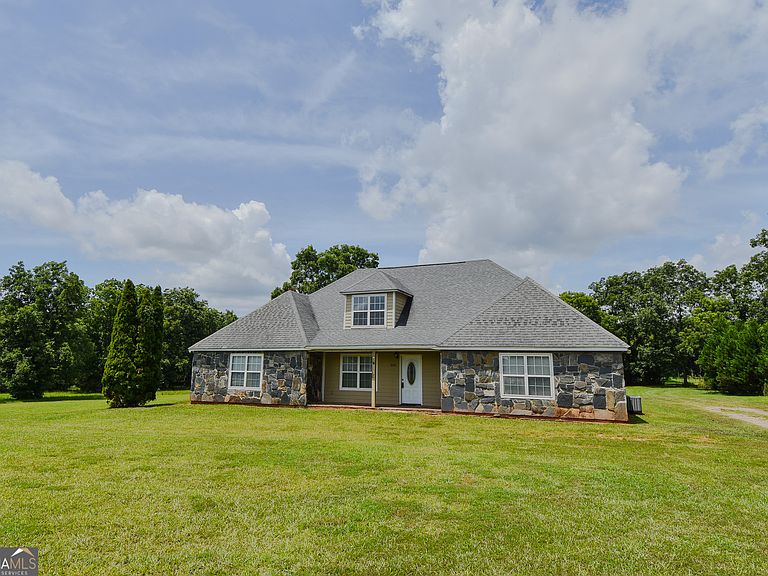


892 Thurston School Rd, Thomaston, GA, 30286
About This Home
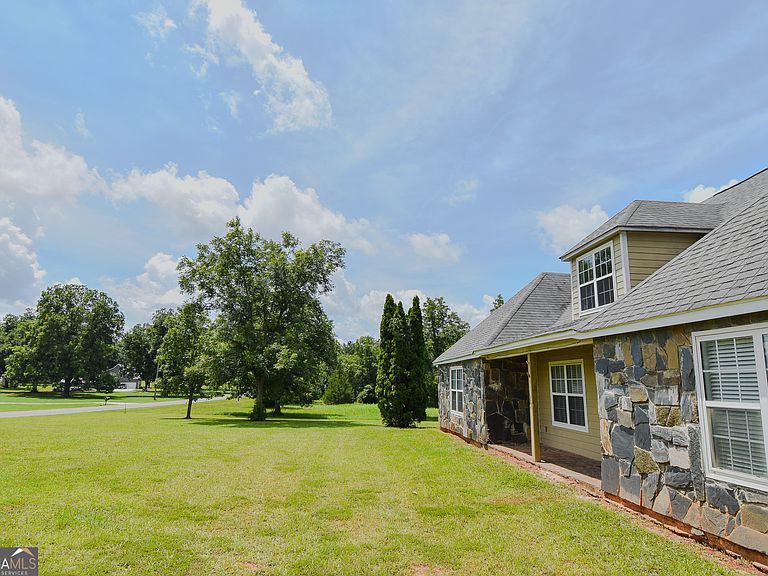
Some homes simply give you room. This one gives you possibilities. Tucked away on 2 peaceful acres in rural Upson County, this spacious 3,480-square-foot home, built in 2000, offers 4 bedrooms, 2 full baths, and 2 half baths. Walk into a welcoming two-story foyer that opens to bright, airy living and dining spaces, creating a layout where everyone can spread out without feeling disconnected. The spacious kitchen flows into multiple living areas, making everyday living and entertaining effortless. The primary suite, complete with a zero-threshold shower, is conveniently located on the main level, while the split-bedroom design provides privacy and flexibility for a variety of lifestyles. Upstairs is where your imagination can truly take over. Can you picture a game room, home office, media room, fitness area, craft studio, or hobby space? The possibilities are yours to imagine. Outside, enjoy the peace of country living with plenty of room for gardens, outdoor entertaining, recreation, or simply relaxing under the Georgia sky. This property offers the rare combination of space, flexibility, and acreage, allowing you to personalize it into the home you've always envisioned. Additional acreage is available, offering even more room to roam, recreational opportunities, or future expansion. Bring your ideas, your dreams, and your imagination. This is more than a house-it's a place to create the life you've been planning.
Getting Around
 Car-Dependent
 Very Limited Transit
 Somewhat Bikeable
Schools
Construction
Condition
- Property condition: Resale
- Year built: 2000
Materials
- Foundation: Slab
- Roof: Composition
- Construction materials: Concrete,Stone
Type & Style
- Home type: SingleFamily
- Architectural style: Contemporary,Stone Frame
- Property subType: Single Family Residence
Interior
Appliances
- Appliances included: Dishwasher,Electric Water Heater,Microwave,Oven/Range (Combo),Stainless Steel Appliance(s)
- Laundry features: In Kitchen
Basement
- Basement: None
Bedrooms & Bathrooms
- Bedrooms: 6
- Bathrooms: 3
- Full bathrooms: 2
- 1/2 bathrooms: 1
- Main level bathrooms: 2
- Main level bedrooms: 4
Dining Room
- Features: Dining Rm/Living Rm Combo
Features
- Master On Main Level,Split Bedroom Plan,Tile Bath,Entrance Foyer
- Flooring: Carpet,Hardwood,Laminate,Tile
- Finished area below ground: 0
- Finished area above ground: 3,480
Heating & Cooling
- Heating features: Central,Electric
- Cooling features: Central Air
Interior Area
- Total structure area: 3,480
- Total interior livable area: 3,480 sqft
Kitchen
- Features: Country Kitchen
Property
Details
- Parcel number: 023 007
Features
- Levels: Two
- Stories: 2
- Patio & porch: Patio,Porch
Lot
- Lot size: 2 Acres
- Features: Level,Open Lot
Parking
- Parking features: Carport
- Carport: Yes