


4630 Central Pkwy, Dublin, CA, 94568
About This Home
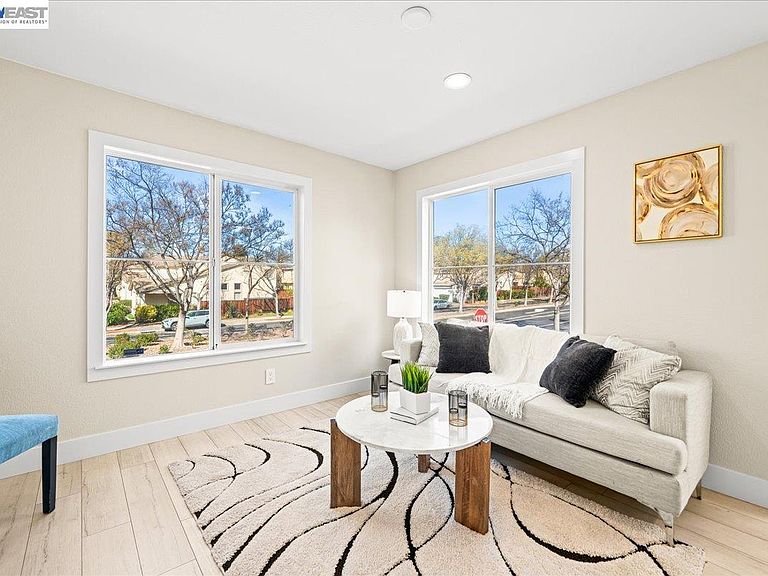
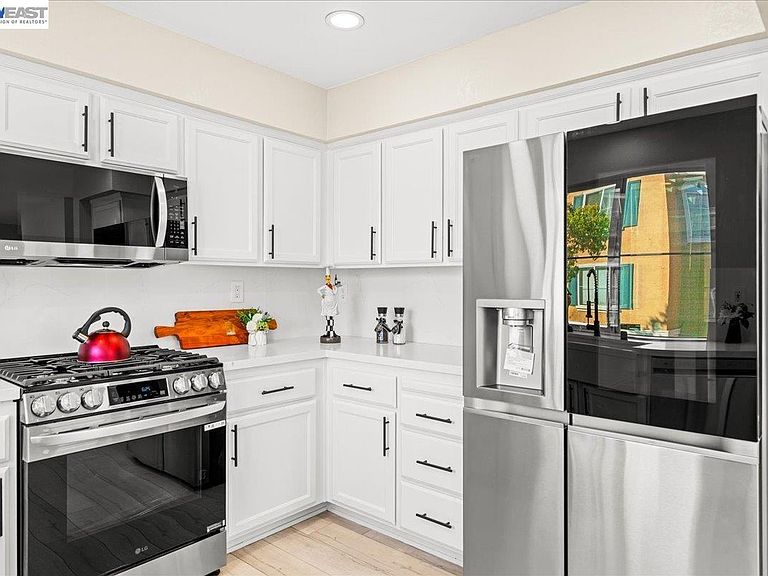
Stunningly RENOVATED (No occupancy thereafter) townhome in an established neighborhood that offers easy accessibility & comfort. Move in ready. Special financing at 4.875%, ask for details. Corner/end unit, open on 3 sides, you'll enjoy a serene living experience. Entering, you'll be greeted by a decorative foyer with beautiful tiles. The high ceiling creates openness that is complemented with plenty of natural lights. The designer flooring throughout the property creates uniformity. The kitchen, nook, family room, and formal dining areas are thoughtfully separated, providing ample space for relaxation & entertainment. The kitchen is a highlight, featuring a farmhouse sink, upgraded faucet, quartz countertops & backsplashes, & sleek new LG brand stainless-steel appliances. Recessed lighting in the property can be adjusted to a soft, warm halo glow, creating a cozy ambiance. A stunning electric fireplace with multiple color settings adds a touch of sophistication to the living room. The primary bedroom is a serene retreat, nestled in a private location w walk-in closet. This tranquil oasis opens to the inviting pool view & trees, perfect for privacy & relaxation. The piece of resistance is the stunning shower area, complete with a cozy niche & comfortable bench & barn door.
Getting Around
 Somewhat Walkable
 Very Limited Transit
 Very Bikeable
Schools
Construction
Condition
- Property condition: Existing
- Year built: 1998
Materials
- Foundation: Slab,Other
- Roof: Tile
- Construction materials: Stucco
Type & Style
- Home type: Townhouse
- Architectural style: Contemporary
- Property subType: Residential,Townhouse
Interior
Appliances
- Appliances included: Dishwasher,Gas Range,Microwave,Refrigerator,Dryer,Washer,Gas Water Heater
- Laundry features: Gas Dryer Hookup,In Garage,In Unit,Sink
Basement
- Has basement: Yes
Bathroom
- Features: Shower Over Tub,Tile,Tub,Updated Baths,Window,Stall Shower,Multiple Shower Heads,Sitting Area
Bedrooms & Bathrooms
- Bedrooms: 3
- Bathrooms: 3
- Full bathrooms: 2
- Partial bathrooms: 1
Features
- Counter - Solid Surface,Pantry,Updated Kitchen
- Door features: Mirrored Closet Door(s)
- Flooring: Vinyl,See Remarks
- Number of fireplaces: 1
- Fireplace features: Decorative,Electric,Living Room
- Fireplace: Yes
- Common walls with other units/homes: Corner Unit,End Unit
Heating & Cooling
- Heating features: Zoned,Natural Gas,Central,Fireplace(s)
- Cooling features: Central Air
Interior Area
- Total structure area: 1,610
- Total interior livable area: 1,610 sqft
Kitchen
- Features: Counter - Solid Surface,Dishwasher,Eat-in Kitchen,Disposal,Gas Range/Cooktop,Microwave,Pantry,Refrigerator,Updated Kitchen
Property
Accessibility
- Accessibility features: None
Details
- Parcel number: 9866136
- Special condition: Standard
- Other equipment: Irrigation Equipment
Features
- Levels: Two
- Stories: 2
- Entry location: Ground Floor Location
- Pool features: Other,Community
- Patio & porch: Enclosed,Front Porch
- Exterior features: Balcony
Lot
- Features: Corner Lot,Level,Rectangular Lot
Parking
- Total spaces: 2
- Parking features: Attached,Off Street,Parking Spaces,Guest,Garage Faces Rear,Garage Door Opener
- Has garage: Yes
- Attached garage spaces: 2
- Covered spaces: 2
Climate Risk is Financial Risk
Every home has a financial story beyond the listing price. Below, you’ll see the climate risks that could affect this property — and in Bills & Affordability, how those risks may influence repairs, insurance, utilities, and long-term value.
Biggest Threats for This Home
- Earthquake

- Inland Flooding

- Heat Wave

How This Home’s Risks Compare
FEMA Declared Disasters in Alameda County and California
Understanding the Costs
Financial advisors generally recommend spending no more than 30% of your gross household income on housing costs. In practice, many households stretch to 35% or beyond — especially in high-cost markets.
Estimated Costs Today
| Monthly | Annual | |
|---|---|---|
| Mortgage | $5,561 | $66,732 |
| Home Insurance * | $127 | $1,524 |
| Property Taxes | $696 | $8,352 |
| Electricity | $398 | $4,786 |
| Total | $6,782 | $81,384 |
Income You'd Need if You Spent...
California FAIR Plan Programs

How Costs Could Change Over Time
Climate risk is quickly impacting all of the major home ownership costs. Adjust the growth rates and percentage of income spent on housing below to see how your housing costs could change over the next 10 years — and what income you'd need to keep up.
Comparing Against the Market
Price Per Sq Ft
vs Other Active Listings
Avg $/sqft
vs Homes Sold Last Month
Median $/sqft
Current Market Trends
Median Price Per Square Foot
The median price per square foot of homes sold in this area each month. Compare this to this listing's price per square foot to gauge whether the home is priced in line with recent sales.
Historicals for This Listing
Zestimate History ($/sqft)
Price History
| Date | Event | Price |
|---|---|---|
| 2026-04-10 | Price change | $1,099,950 |
| 2026-03-08 | Listed for sale | $1,149,950 |
| 2026-01-25 | Listing removed | $1,099,000 |
| 2025-11-14 | Listed for sale | $1,099,000 |
| 2025-11-12 | Listing removed | $1,099,000 |
| 2025-10-17 | Price change | $1,099,000 |
| 2025-08-16 | Listed for sale | $1,249,000 |
 View on Zillow