


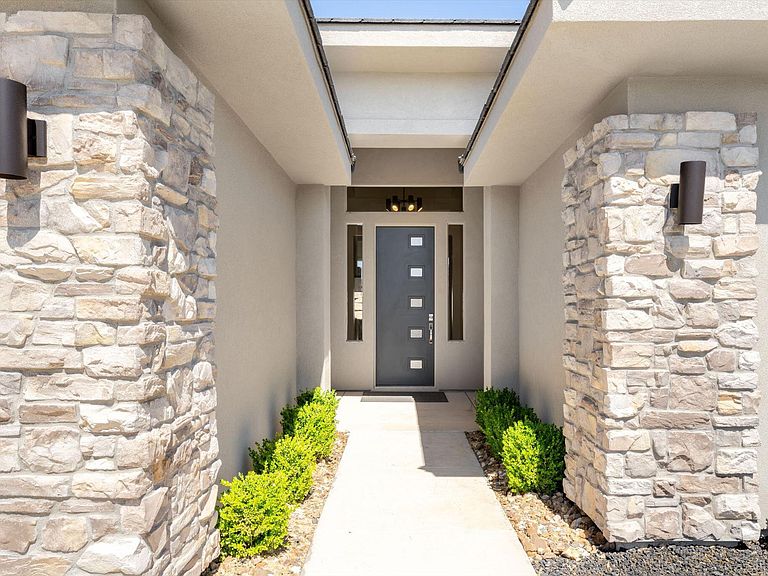

460 S Bracciano Dr, Saint George, UT, 84770
About This Home
Nearly new single-story living in Varano Vistas at Divario. Built in 2024, this 2,228 sq ft home offers 4 bedrooms with one being an optional office, and 3 full bathrooms. The separate office provides true work-from-home functionality with privacy from main living areas. Open floor plan with modern finishes throughout, nothing to update. Single-level layout eliminates stairs entirely, ideal for all stages of life. Private, walled backyard creates a secluded outdoor retreat for entertaining or relaxing without neighboring sightlines. Low-maintenance desert landscaping. Located in a premier St. George master-planned community with easy access to shopping, dining, and recreation. Move-in ready. No waiting on construction. No punch lists. Just keys in hand.
Getting Around
 Car-Dependent
 Very Limited Transit
 Somewhat Bikeable
Schools
Construction
Condition
- Property condition: Built & Standing
- Year built: 2024
Materials
- Foundation: Slab
- Roof: Tile
- Construction materials: Rock,Stucco
Type & Style
- Home type: SingleFamily
- Property subType: Single Family Residence
Interior
Bathroom
- Level: Main
Bathroom
- Level: Main
Bathroom
- Level: Main
Bedroom2
- Level: Main
Bedroom3
- Level: Main
Bedrooms & Bathrooms
- Bedrooms: 4
- Bathrooms: 3
Dining Room
- Level: Main
Family Room
- Level: Main
Features
- Finished area above ground: 2,228
Heating & Cooling
- Heating features: Natural Gas
- Cooling features: Central Air
Interior Area
- Total structure area: 2,228
- Total interior livable area: 2,228 sqft
Kitchen
- Level: Main
Laundry
- Level: Main
Master Bedroom
- Level: Main
Office
- Level: Main
Property
Details
- Parcel number: SGVAR394
- Zoning description: Residential
Features
- Stories: 1
Lot
- Lot size: 8,276 sqft
- Features: Level
Parking
- Total spaces: 3
- Parking features: Attached
- Has garage: Yes
- Attached garage spaces: 3
- Covered spaces: 3