


12 Quaker Ridge Drive, Brookville, NY, 11545
About This Home
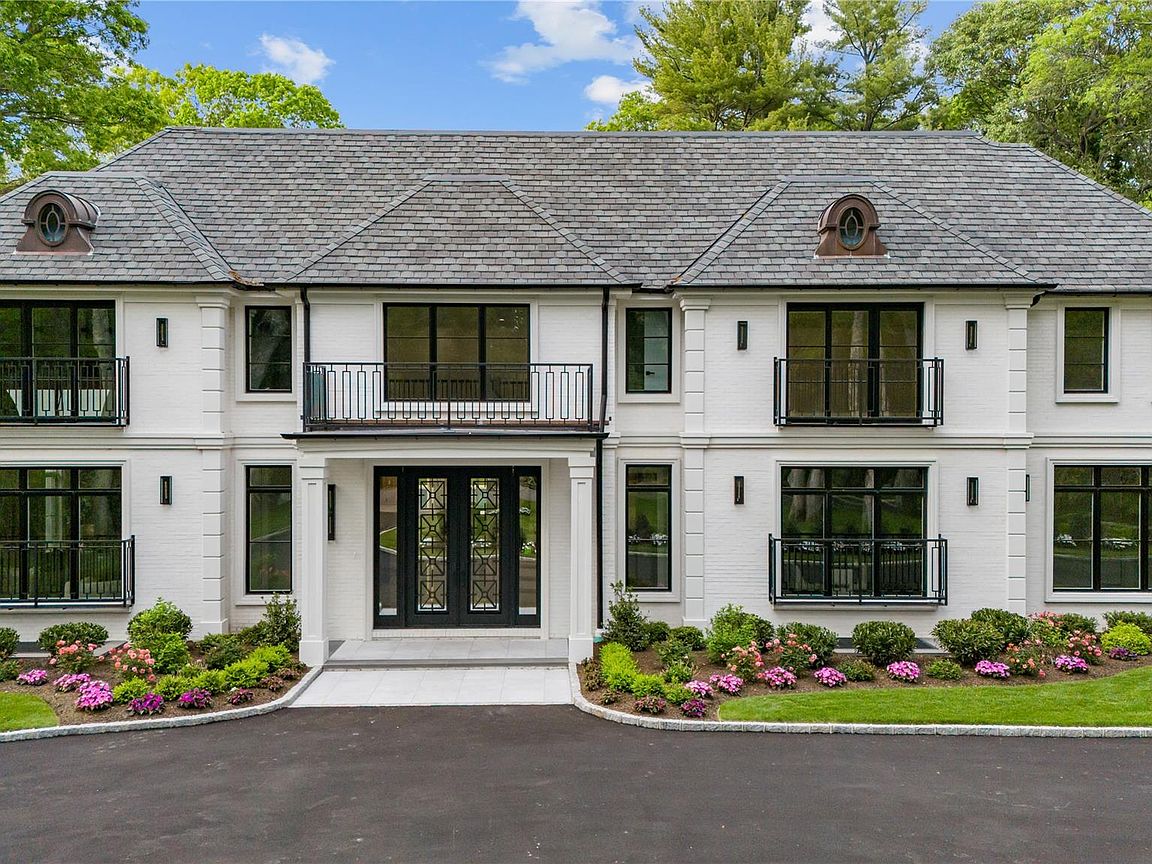
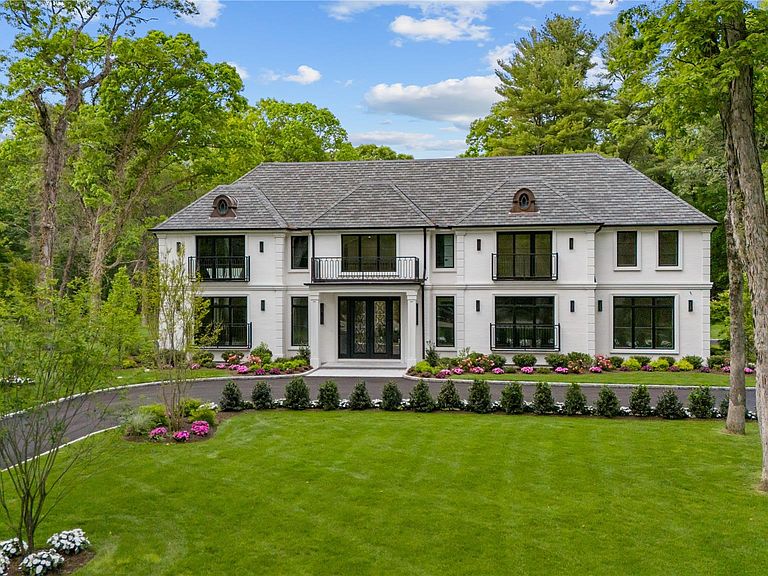
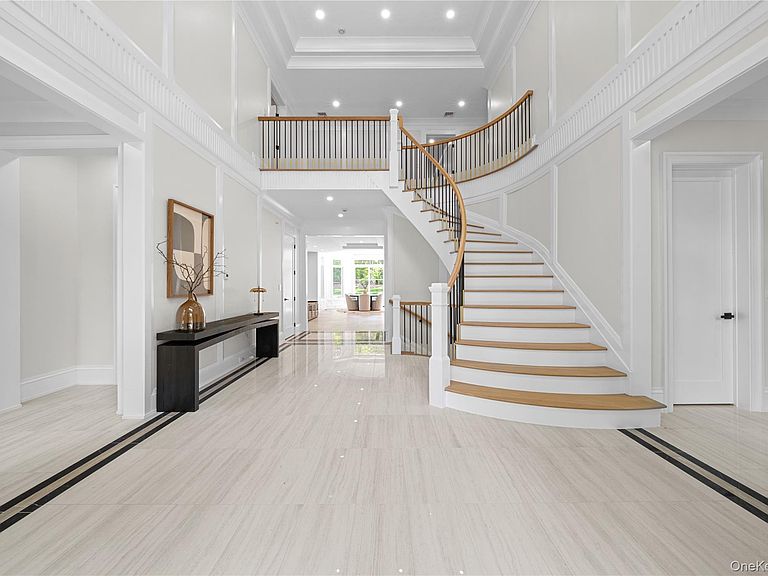
Brookville New Construction | Welcome home to 12 Quaker Ridge Drive — a pristine brick, center-hall colonial set on 2 acres at the end of a quiet cul-de-sac. This modern estate features six bedrooms — including a first-floor suite — formal living and dining areas, an open-concept kitchen, 3-car garage, and more. Behind a set of iron doors, you're welcomed by an open foyer and curved oak staircase leading both up and downstairs, complemented by a second back staircase for convenient access to all levels. To the left, a formal living room offers a naturally lit space for entertaining, flowing seamlessly into the open family room centered around a marble-encased gas fireplace. Just beyond, a spacious breakfast nook with French doors opens to the expansive patio and backyard. The heart of the home is the stunning kitchen — a showcase of both form and function — featuring not one, but two quartz waterfall islands with storage and seating, two dishwashers, sinks, and ovens, along with a Wolf 6-burner gas range, paneled Sub-Zero refrigerator/freezer, and an abundance of custom cabinetry. A formal dining room with views of the front courtyard offers the perfect setting for larger gatherings. The true primary suite transforms the upper left wing of the home into a private retreat. Hidden behind double doors, the oversized bedroom boasts a private balcony overlooking the backyard and patio. Two generous walk-in closets and a luxurious en-suite bath — complete with steam shower, soaking tub, and dual vanities — create a spa-like experience in the comfort of your home. Five additional bedrooms, each with their own large closets and en-suite bathrooms, complete the second floor, alongside a fully equipped laundry room, two linen closets, and the back staircase for easy access to the kitchen and family spaces below. Thoughtful upgrades include radiant heat under all tiled surfaces, a full unfinished basement with 9-foot ceilings, a walk-out entrance, and an additional full bathroom — perfect for customization. Outdoors, the backyard will be an entertainer’s dream, showcasing a heated saltwater Gunite pool surrounded by a porcelain patio and lush landscaped grounds. The property’s 3-car garage and long, private driveway offer ample parking for residents and guests alike. This exceptional Brookville residence combines timeless architecture with modern luxury — offering both comfort and sophistication at every turn. Schedule your private tour today and experience the rare opportunity to call 12 Quaker Ridge Drive home.
Getting Around
 Car-Dependent
 Very Limited Transit
 Somewhat Bikeable
Schools
Construction
Condition
- Property condition: New Construction
- New construction: Yes
- Year built: 2025
Materials
- Construction materials: Brick,Frame
Type & Style
- Home type: SingleFamily
- Architectural style: Colonial,Modern
- Property subType: Single Family Residence,Residential
Interior
Appliances
- Appliances included: Dishwasher,Dryer,Exhaust Fan,Freezer,Gas Range,Microwave,Oven,Refrigerator,Washer,Wine Refrigerator
- Laundry features: Washer/Dryer Hookup,Gas Dryer Hookup,In Hall,Laundry Room,Washer Hookup
Basement
- Has basement: Yes
- Basement: Full,Unfinished,Walk-Out Access
Bedrooms & Bathrooms
- Bedrooms: 6
- Bathrooms: 9
- Full bathrooms: 8
- 1/2 bathrooms: 1
Features
- First Floor Bedroom,First Floor Full Bath,Built-in Features,Central Vacuum,Chefs Kitchen,Double Vanity,Eat-in Kitchen,Entrance Foyer,Formal Dining,His and Hers Closets,In-Law Floorplan,Kitchen Island,Marble Counters,Natural Woodwork,Open Floorplan,Open Kitchen,Pantry,Primary Bathroom,Quartz/Quartzite Counters,Recessed Lighting,Storage,Walk-In Closet(s),Wired for Sound
- Flooring: Tile,Wood
- Number of fireplaces: 1
- Fireplace features: Family Room,Gas
- Fireplace: Yes
- Attic: Pull Stairs
Heating & Cooling
- Heating features: Forced Air,Natural Gas,Radiant,Radiant Floor
- Cooling features: Central Air
Interior Area
- Total structure area: 0
Property
Details
- Parcel number: 240316C0003500
- Special condition: None
Features
- Private pool: Yes
Lot
- Lot size: 2 Acres
- Features: Back Yard,Cleared,Cul-De-Sac,Front Yard,Landscaped,Level,Sprinklers In Front,Sprinklers In Rear
Parking
- Total spaces: 3
- Parking features: Garage
- Has garage: Yes
- Attached garage spaces: 3
- Covered spaces: 3
Climate Risk is Financial Risk
Every home has a financial story beyond the listing price. Below, you’ll see the climate risks that could affect this property — and in Bills & Affordability, how those risks may influence repairs, insurance, utilities, and long-term value.
Biggest Threats for This Home
- Hurricane

- Ice Storm

- Winter Weather

- Tsunami

How This Home’s Risks Compare
FEMA Declared Disasters in Nassau County and New York
Understanding the Costs
Financial advisors generally recommend spending no more than 30% of your gross household income on housing costs. In practice, many households stretch to 35% or beyond — especially in high-cost markets.
Estimated Costs Today
| Monthly | Annual | |
|---|---|---|
| Mortgage | $30,334 | $364,008 |
| Home Insurance * | $2,039 | $24,468 |
| Property Taxes | $8,598 | $103,176 |
| Electricity | $246 | $2,954 |
| Total | $41,217 | $494,604 |
Income You'd Need if You Spent...
New York FAIR Plan Programs



How Costs Could Change Over Time
Climate risk is quickly impacting all of the major home ownership costs. Adjust the growth rates and percentage of income spent on housing below to see how your housing costs could change over the next 10 years — and what income you'd need to keep up.
Comparing Against the Market
Price Per Sq Ft
vs Other Active Listings
Avg $/sqft
vs Homes Sold Last Month
Median $/sqft
Current Market Trends
Median Price Per Square Foot
The median price per square foot of homes sold in this area each month. Compare this to this listing's price per square foot to gauge whether the home is priced in line with recent sales.
Historicals for This Listing
Zestimate History ($/sqft)
Price History
| Date | Event | Price |
|---|---|---|
| 2026-07-06 | Price change | $5,999,000 |
| 2026-05-24 | Listed for sale | $6,199,999 |
| 2026-03-04 | Listing removed | $6,299,999 |
| 2025-10-15 | Price change | $6,299,999 |
| 2025-09-17 | Price change | $6,499,000 |
| 2025-08-16 | Listed for sale | $6,799,000 |
 View on Zillow