



4741 S Shore Drive, Morehead City, NC, 28557
About This Home
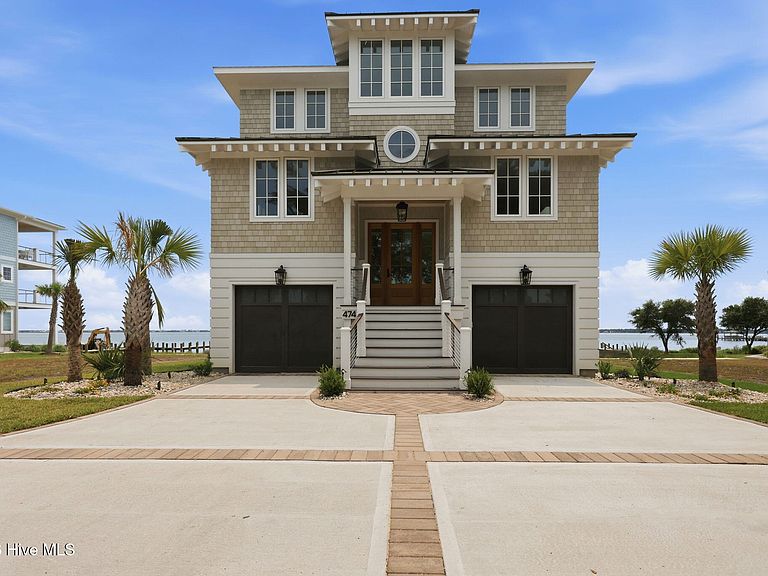
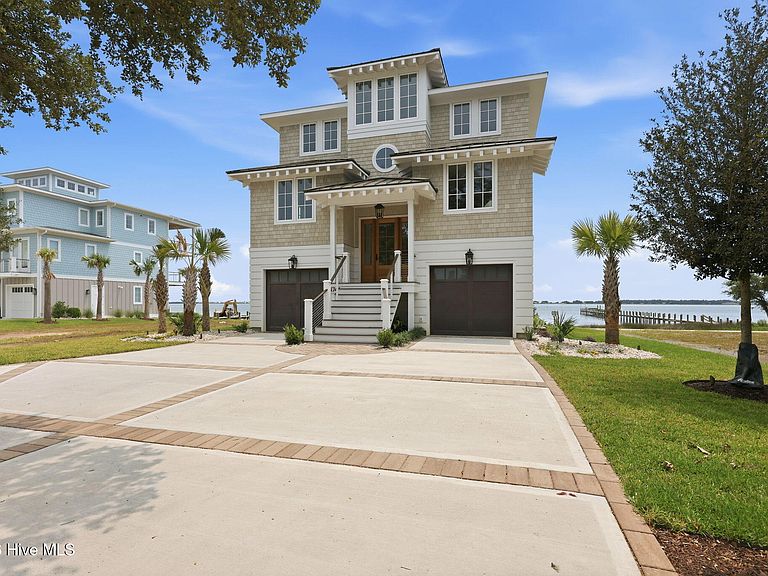
Experience coastal luxury at its finest in this stunning new custom-built waterfront home in Morehead City. Featuring 5 spacious bedrooms and 5.5 beautifully appointed baths, this exceptional residence was thoughtfully designed to maximize comfort, elegance, and breathtaking water views. The main living area is perched on the top floor, creating a spectacular setting for entertaining and everyday living while capturing panoramic waterfront vistas. High-end finishes can be found throughout, complemented by an elevator providing convenient access to all levels. Enjoy seamless indoor-outdoor living with access to a shared dock complete with a boat lift, making it easy to explore the crystal waters of the Carolina coast. Whether you're seeking a primary residence or a vacation retreat, this remarkable waterfront property offers an unparalleled lifestyle in one of the area's most desirable locations.
Getting Around
 Car-Dependent
 Very Limited Transit
 Somewhat Bikeable
Schools
Construction
Condition
- Property condition: New Construction
- New construction: Yes
- Year built: 2026
Materials
- Foundation: Slab
- Roof: Architectural Shingle
- Construction materials: Fiber Cement,Wood Frame
Type & Style
- Home type: SingleFamily
- Property subType: Single Family Residence
Interior
Appliances
- Appliances included: Refrigerator,Ice Maker,Disposal,Tankless Water Heater,Cooktop
- Laundry features: Dryer Hookup,Washer Hookup
Basement
- Basement: None
Bedroom2
- Level: Second
Bedroom3
- Level: Second
Bedroom4
- Level: Third
Bedroom5
- Level: First
Bedrooms & Bathrooms
- Bedrooms: 5
- Bathrooms: 6
- Full bathrooms: 5
- 1/2 bathrooms: 1
Family Room
- Level: First
Features
- High Ceilings,Elevator,Reverse Floor Plan,Walk-in Shower
- Flooring: Ceramic Tile,Hardwood
- Attic: Access Only
Heating & Cooling
- Heating features: Heat Pump,Electric,Forced Air
- Cooling features: Central Air,Heat Pump
Interior Area
- Total structure area: 4,057
- Total interior livable area: 4,057 sqft
Master Bedroom
- Level: Second
Property
Accessibility
- Accessibility features: Accessible Elevator Installed
Details
- Parcel number: 636619529501000
- Zoning: R-5S
- Special condition: Standard
Features
- Levels: Three Or More
- Patio & porch: Covered,Deck,Balcony,Front Porch
- Exterior features: Outdoor Shower,Gas Log
- Fencing: None
- Has view: Yes
- View description: Sound
- Has water view: Yes
- Water view: Sound
- On waterfront: Yes
- Waterfront features: Sound Side,Sound Front
- Frontage type: Sound Front
- Living area range: 4000 - 4499
Lot
- Lot size: 0.31 Acres
- Features: Boat Slip,Boat Dock,Sound Side
- Lot size dimensions: 256 x 51 estimated
Parking
- Total spaces: 2
- Parking features: Garage Faces Front,Concrete,Garage Door Opener,On Site,Garage
- Has garage: Yes
- Attached garage spaces: 2
- Covered spaces: 2