

1265 Cliffs Edge Rd, East Bernstadt, KY, 40729
About This Home
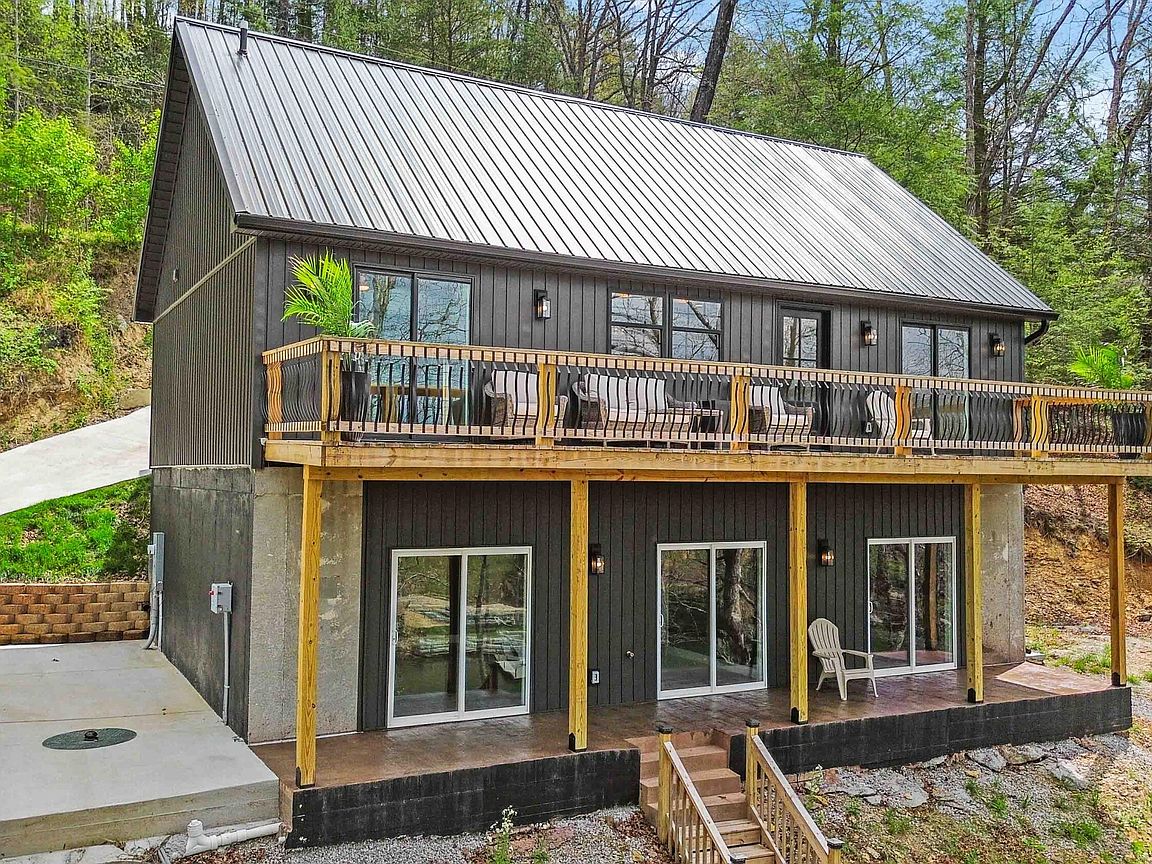
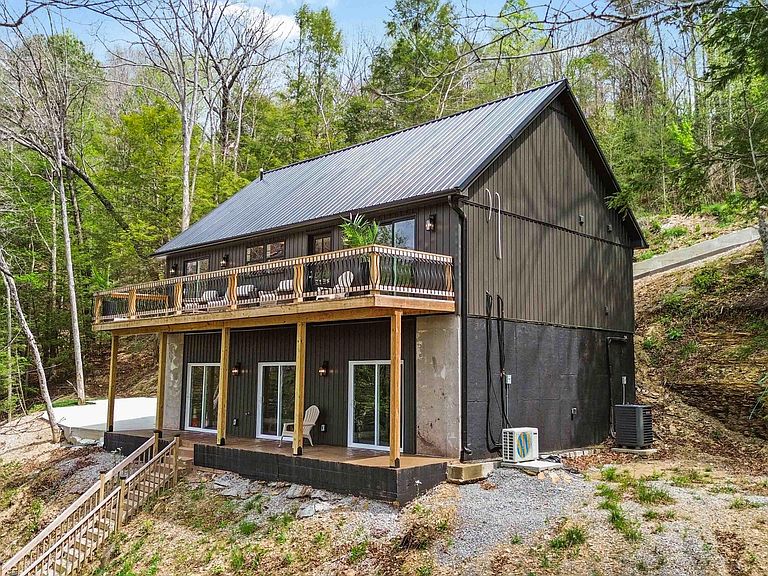
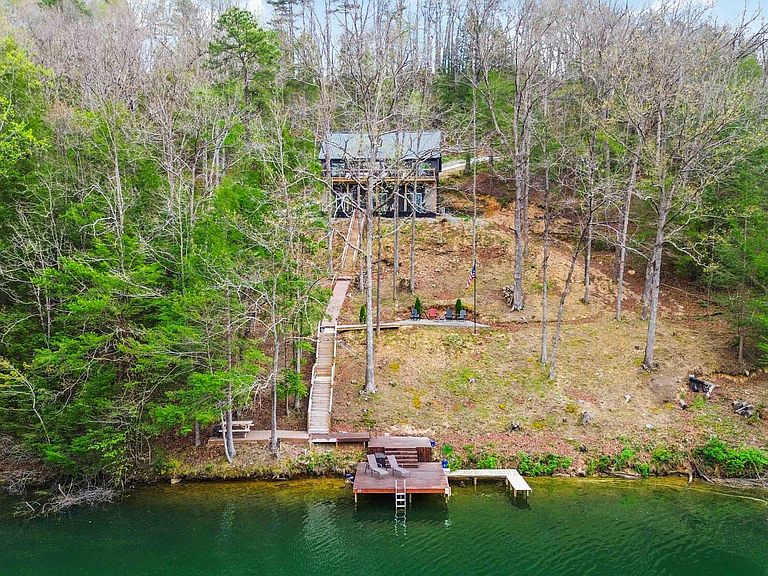
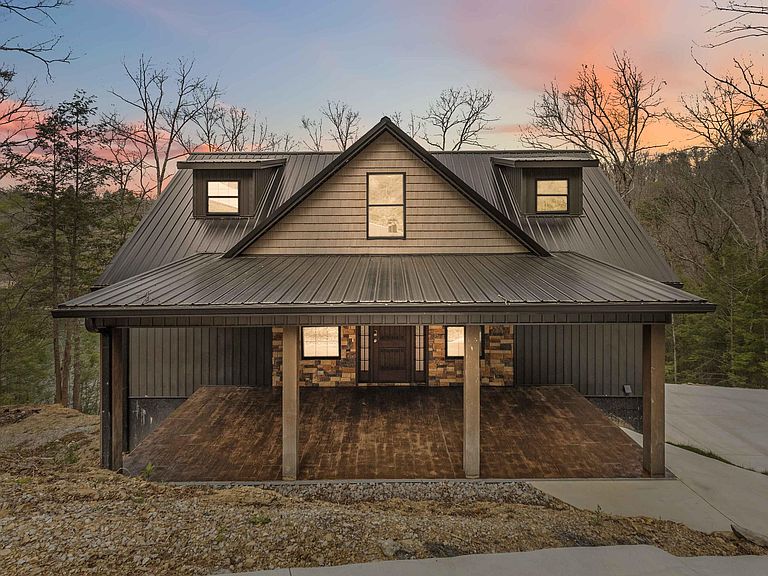
Wake up to breathtaking views of Woods Creek Lake in this stunning contemporary lake home designed for both everyday living and unforgettable getaways. This spacious two-story retreat with a walkout basement offers 5 bedrooms, 3 full bathrooms and one half bath blending modern luxury with serene waterfront living. Step inside to discover hardwood flooring throughout the main living areas and luxury vinyl plank in the finished basement. The heart of the home is a beautifully designed kitchen, completed in 2025, featuring custom cabinetry, quartz countertops, and stainless steel appliances, perfect for entertaining or hosting guests. Each bathroom is uniquely customized with high-end finishes, while the 2 luxurious primary suite offers a spa-like escape with a luxurious tiled shower and upscale details. Surrounded by mature trees, this property offers incredible privacy and a peaceful, tucked-away setting. Enjoy seamless indoor-outdoor living with your own private boat dock and easy access to the water just steps away. Relax by the fire pit, gather around the picnic area, or simply take in the stunning lake views from your backyard oasis. The walkout basement provides additional living or rental space, and with two laundry rooms—one on the main level and one in the basement—this home is built for convenience. Situated at the end of a quiet cul-de-sac, the property offers added privacy along with extra parking at both the top and bottom of the driveway. Whether you're looking for a full-time residence, a summer retreat, or a high-performing Airbnb investment, this exceptional lake home offers endless possibilities. Convenient to Downtown London and I-75.
Getting Around
 Car-Dependent
 Very Limited Transit
 Not Bike Friendly
Schools
Construction
Condition
- Property condition: New Construction
- Year built: 2025
Materials
- Foundation: Block,Concrete Perimeter,Slab
- Roof: Metal
- Construction materials: Aluminum Siding,Brick Veneer,HardiPlank Type,Stone
Type & Style
- Home type: SingleFamily
- Architectural style: Craftsman
- Property subType: Single Family Residence
Interior
Appliances
- Appliances included: Dryer,Dishwasher,Microwave,Refrigerator,Washer,Cooktop,Range
- Laundry features: Main Level,Lower Level
Basement
- Has basement: Yes
- Basement: Bath/Stubbed,Finished,Walk-Out Access,Walk-Up Access
Bathroom1
- Level: First
Bathroom2
- Level: First
Bedrooms & Bathrooms
- Bedrooms: 5
- Bathrooms: 4
- Full bathrooms: 3
- 1/2 bathrooms: 1
Features
- Breakfast Bar,Eat-in Kitchen,Ceiling Fan(s)
- Window features: Insulated Windows,Blinds,Screens
- Flooring: Hardwood,Tile
- Finished area below ground: 1,040
- Finished area above ground: 1,660
Heating & Cooling
- Heating features: Electric
- Cooling features: Electric
Interior Area
- Total structure area: 2,700
- Total interior livable area: 2,700 sqft
Kitchen
- Level: First
Living Room
- Level: First
Master Bedroom
- Level: First
Master Bedroom
- Level: First
Property
Details
- Parcel number: 0256000040.37
Features
- Levels: Three Or More
- Exterior features: Fire Pit
- Has view: Yes
- View description: Trees/Woods,Lake,Water
- Has water view: Yes
- Water view: Lake,Water
- On waterfront: Yes
- Waterbody name: Wood Creek Lake
Lot
- Lot size: 0.54 Acres
- Features: Secluded,Wooded,Many Trees
Parking
- Parking features: Basement,Driveway,Off Street
- Has uncovered spaces: Yes
Climate Risk is Financial Risk
Every home has a financial story beyond the listing price. Below, you’ll see the climate risks that could affect this property — and in Bills & Affordability, how those risks may influence repairs, insurance, utilities, and long-term value.
Biggest Threats for This Home
- Cold Wave

- Hail

- Lightning

- Strong Wind

- Tornado

- Winter Weather

- Heat Wave

- Landslide

- Wildfire

How This Home’s Risks Compare
FEMA Declared Disasters Across Kentucky Counties
Understanding the Costs
Financial advisors generally recommend spending no more than 30% of your gross household income on housing costs. In practice, many households stretch to 35% or beyond — especially in high-cost markets.
Estimated Costs Today
| Monthly | Annual | |
|---|---|---|
| Mortgage | $3,534 | $42,408 |
| Home Insurance * | $584 | $7,008 |
| Property Taxes | $285 | $3,420 |
| Electricity | $213 | $2,558 |
| Total | $4,616 | $55,392 |
Income You'd Need if You Spent...
Kentucky FAIR Plan Programs
How Costs Could Change Over Time
Climate risk is quickly impacting all of the major home ownership costs. Adjust the growth rates and percentage of income spent on housing below to see how your housing costs could change over the next 10 years — and what income you'd need to keep up.
Comparing Against the Market
Price Per Sq Ft
vs Other Active Listings
Avg $/sqft
vs Homes Sold Last Month
Median $/sqft
Current Market Trends
Median Price Per Square Foot
The median price per square foot of homes sold in this area each month. Compare this to this listing's price per square foot to gauge whether the home is priced in line with recent sales.
Historicals for This Listing
Zestimate History ($/sqft)
Price History
| Date | Event | Price |
|---|---|---|
| 2026-05-14 | Price change | $549,900 |
| 2026-05-11 | Price change | $569,000 |
| 2026-05-01 | Price change | $599,000 |
| 2026-04-27 | Price change | $625,000 |
| 2026-04-16 | Listed for sale | $649,000 |
| 2026-04-02 | Listing removed | $599,000 |
| 2025-11-05 | Price change | $599,000 |
| 2025-10-13 | Price change | $629,000 |
| 2025-09-29 | Price change | $649,000 |
| 2025-09-11 | Price change | $699,000 |
| 2025-08-17 | Listed for sale | $735,000 |
 View on Zillow